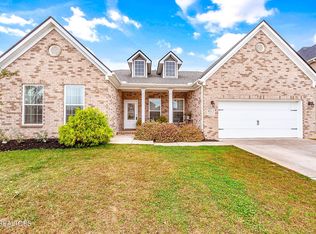
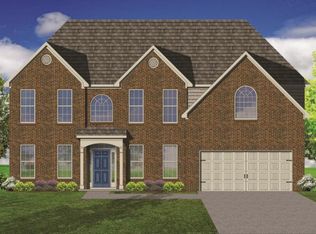
Jackson II elevation ''B'' floor plan with 20 X 10 covered patio, main level guest suite, upgraded 75 gallon water heater & side entry garage. Kitchen includes variable height/variable depth Lillian stone gray cabinets w/oyster white granite, white gloss tile back splash w/under cabinet lighting & stainless appliances including gas range, above range microwave & armoire type fridge. Master includes 4 X 4 fully tiled shower, corner whirlpool tub with tile surround, 7' double bowl vanity w/quartz top & huge walk-in closet. Main level includes hardwood floors everywhere except carpet in guest suite, carpet upstairs & tile in laundry & all baths. Mud room w/drop zone entering from garage. Estimated April 2018 completion/closing.
This property is not currently displayed as for sale or rent on Zillow. This may be different from what's on other websites or public sources.