Skip main navigation
Sold
  • Price Unknown

    2503 TRINITY PASS, San Antonio, TX 78261

    4beds
    3,712sqft
    Single Family Residence
    Built in 2004
    10,018.8 Square Feet Lot
    $507,300 Zestimate®
    $--/sqft
    $3,398 Estimated rent

    Home value

    $507,300

    $482,000 - $533,000

    $3,398/mo

    Zestimate® history
    Loading
    Loading...

    Owner options

    List your home for rent

    $3,398/mo

    Rent Zestimate®

    Find your next renter with Zillow Rental Manager. Plus, with online applications, you can quickly screen prospective tenants – for free.

    Learn more

    $3,398/mo

    Rent Zestimate®

    Refinance and save

    $182/mo

    Est. payment

    Refinancing to a lower rate could help reduce your monthly payments and save thousands over the life of the loan.

    See today's rates

    $182/mo

    Est. payment

    Explore your selling options

    Work with a Zillow partner agent

    Leverage their expertise and Zillow's premium Showcase listings to get your home seen by more buyers.

    Get started

    List with your own agent

    Get your home in front of millions of buyers by listing it on Zillow.

    Learn how to do it

    Sell it yourself

    Take full control of how buyers see your home on Zillow by listing For Sale by Owner (FSBO).

    List your home

    What's special

    Master bedroomPlenty of cabinetsOpen floor planFormal livingGame roomBreakfast nookDouble vanity
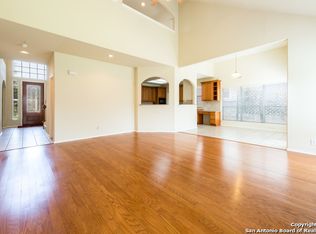
    In an exclusive gated community, this exceptional single-story residence boasts a game room on the upper level and a generous three-car garage. Positioned on a corner lot, the home features an expansive kitchen with a central island that seamlessly connects to the family room, creating the ideal space for hosting gatherings. The master bedroom is notably spacious and even offers a sitting area that can double as a home office. This well-designed single-story home includes a bonus game room and a half bath upstairs, ensuring ample room for entertainment. The open floor plan facilitates socializing, while the kitchen boasts plenty of cabinets and counter space. With a family room, formal living and dining areas, a breakfast nook, a children's retreat, and a game room, there's abundant space for everyone to enjoy. The master bathroom features a double vanity and a relaxing garden tub. Adding to the appeal is the three-car garage and the security of the gated community. With over 3,700 square feet of living space, this home truly stands out. Residents can also use the community pool, and children attend Smithson Valley ISD schools. This is an Estate sale and sold "As is."

    Zillow last checked:

    Listing updated:

    Listed by:

    Frank Bailey TREC #583377 (210) 897-9074,

    Keller Williams Heritage

    Source: LERA MLS,MLS#: 1729630MLS Logo

    Facts & features

    Interior

    Bedrooms & bathrooms
    • Bedrooms: 4
    • Bathrooms: 4
    • Full bathrooms: 3
    • 1/2 bathrooms: 1
    Primary bedroom
    • Area: 330
    • Dimensions: 22 x 15
    Bedroom 2
    • Area: 130
    • Dimensions: 13 x 10
    Bedroom 3
    • Area: 120
    • Dimensions: 12 x 10
    Bedroom 4
    • Area: 120
    • Dimensions: 12 x 10
    Primary bathroom
    • Features: Tub/Shower Separate, Double Vanity
    • Area: 132
    • Dimensions: 12 x 11
    Dining room
    • Area: 132
    • Dimensions: 12 x 11
    Family room
    • Area: 384
    • Dimensions: 24 x 16
    Kitchen
    • Area: 180
    • Dimensions: 15 x 12
    Living room
    • Area: 132
    • Dimensions: 12 x 11
    Heating
    • Central, Natural Gas
    Cooling
    • Two Central
    Appliances
    • Included: Self Cleaning Oven, Microwave, Range, Disposal, Dishwasher, Plumbed For Ice Maker, Gas Water Heater
    • Laundry: Washer Hookup
    Features
    • Three Living Area, Liv/Din Combo, Two Eating Areas, Pantry, Game Room, Utility Room Inside, High Speed Internet, Master Downstairs, Ceiling Fan(s)
    • Flooring: Carpet, Ceramic Tile
    • Windows: Window Coverings
    • Has basement: No
    • Number of fireplaces: 1
    • Fireplace features: Family Room
    Interior area
    • Total structure area: 3,712
    • Total interior livable area: 3,712 sqft

    Property

    Parking
    • Total spaces: 3
    • Parking features: Three Car Garage
    • Garage spaces: 3
    Features
    • Levels: One,Multi/Split
    • Stories: 1
    • Patio & porch: Patio, Covered
    • Pool features: None, Community
    • Has spa: Yes
    • Spa features: Bath
    • Fencing: Privacy
    Lot
    • Size: 10,018 sqft
    Details
    • Parcel number: 048641050680

    Construction

    Type & style
    • Home type: SingleFamily
    • Property subtype: Single Family Residence
    Materials
    • Stone
    • Foundation: Slab
    • Roof: Composition
    Condition
    • Pre-Owned
    • New construction: No
    • Year built: 2004

    Utilities & green energy

    • Electric: CPS
    • Gas: CPS
    • Sewer: SAWS
    • Water: SAWS, Water System

    Community & neighborhood

    Security
    • Security features: Smoke Detector(s), Controlled Access
    Location
    • Region: San Antonio
    • Subdivision: Trinity Oaks

    HOA & financial

    HOA
    • Has HOA: Yes
    • HOA fee: $182 quarterly
    • Association name: TRINITY OAKS HOA

    Other

    Other facts
    • Listing terms: Conventional,FHA,VA Loan,TX Vet,Cash,Investors OK

    Price history

    DateEventPrice
    1/22/2024Sold--
    Source: LERA MLS #1729630 Report a problem
    12/26/2023Pending sale$480,762$130/sqft
    Source: LERA MLS #1729630 Report a problem
    12/12/2023Contingent$480,762$130/sqft
    Source: LERA MLS #1729630 Report a problem
    12/5/2023Price change$480,762-2%$130/sqft
    Source: LERA MLS #1729630 Report a problem
    10/27/2023Listed for sale$490,762+69.3%$132/sqft
    Source: LERA MLS #1729630 Report a problem
    11/8/2017Listing removed$2,250$1/sqft
    Source: Red Wagon Realty Report a problem
    10/19/2017Price change$2,250-7.2%$1/sqft
    Source: Red Wagon Properties Report a problem
    9/10/2017Listed for rent$2,425+5.7%$1/sqft
    Source: Red Wagon Properties Report a problem
    1/18/2015Listing removed$2,295$1/sqft
    Source: iHOUSEWeb Solutions, Inc #1093192 Report a problem
    1/5/2015Listed for rent$2,295+2%$1/sqft
    Source: Keller Williams Heritage #1093192 Report a problem
    8/24/2012Listing removed$2,250$1/sqft
    Source: Keller Williams Heritage #959154 Report a problem
    8/2/2012Listed for rent$2,250$1/sqft
    Source: Keller Williams Heritage #959154 Report a problem
    7/8/2011Listing removed$2,250$1/sqft
    Source: Keller Williams Heritage #897564 Report a problem
    5/5/2011Listed for rent$2,250$1/sqft
    Source: Michael Nufer #890808 Report a problem
    2/26/2010Sold--
    Source: LERA MLS #817644 Report a problem
    11/22/2009Listing removed$289,900-3.3%$78/sqft
    Source: BIRDVIEW Technologies. Inc. #770323 Report a problem
    4/2/2009Listed for sale$299,900$81/sqft
    Source: BIRDVIEW Technologies. Inc. #770323 Report a problem
    9/14/2007Sold--
    Source: LERA MLS #653904 Report a problem

    Public tax history

    YearProperty taxesTax assessment
    2025$3,402 -13.7%$488,050 +0.5%
    2024$3,939 +0.3%$485,460 +0.1%
    2023$3,928 +7.3%$485,000 +7.8%
    2022$3,661 +27.1%$450,000 +24.7%
    2021$2,881 $361,000 +3.1%
    2020$2,881 -60.8%$350,000 +2%
    2019$7,354 $343,000 +2.7%
    2018$7,354 +4.3%$334,000 +3.7%
    2017$7,048 +2.7%$322,000 +2.9%
    2016$6,860 +6.2%$313,000 +5.7%
    2015$6,462 $296,000 +0.9%
    2014$6,462 $293,280 +11.1%
    2013-- $264,000
    2012-- $264,000 +16.8%
    2011-- $226,070 +5.6%
    2010-- $214,000 -21.2%
    2009-- $271,710 -5.2%
    2008-- $286,560 -1.5%
    2007-- $291,070 +0.6%
    2006-- $289,200 +848.2%
    2005-- $30,500

    Find assessor info on the county website

    Neighborhood: 78261

    Nearby schools

    GreatSchools rating
    Schools provided by the listing agent
    • District: Comal

    Source: LERA MLS. This data may not be complete. We recommend contacting the local school district to confirm school assignments for this home.

    Get a cash offer in 3 minutes
    Find out how much your home could sell for in as little as 3 minutes with a no-obligation cash offer.
    Estimated market value
    $507,300
    Get a cash offer in 3 minutes
    Find out how much your home could sell for in as little as 3 minutes with a no-obligation cash offer.
    Estimated market value
    $507,300