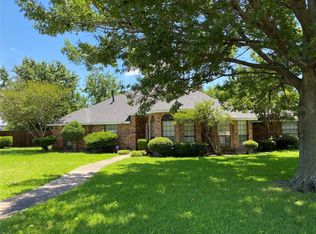
ALL UPDATED AND MOVE-IN READY! SHOWS GREAT! Light and inviting with plenty of new Low-E windows and high ceilings. Freshly painted inside and out 2026. New carpet 2026. Spacious living areas. Updated kitchen has quartz countertops. SS appliances. LED lighting throughout. This home sits on a pie-shaped lot that is just over half of an acre. Big back yard has a patio and a shed. Two big living areas share a 2-sided fireplace. Extra home office too! Generous master suite has a jacuzzi-style tub and separate shower. Double vanity and plenty of closet space. This home has a BIG home feel. Want a home that has room to add a swimming pool and STILL have plenty of yard space? This one can do it! If this one is a hit for you, write it up! If not, then please check out 2714 Country Club PW, in MLS.
Pending
$375,000
2503 Vanderbilt Ct, Rowlett, TX 75088
3beds
2,222sqft
Single Family Residence
Built in 1984
0.5 Acres Lot
$369,500 Zestimate®
$169/sqft
$-- HOA
What's special
Extra home officeHigh ceilingsLed lighting throughoutNew low-e windowsNew carpet
- 67 days
- 72
- 4
Zillow last checked:
Listing updated:
Listed by:
Dan Willems 0406057 214-789-9606,
RE/MAX DFW Associates 214-523-3300
Source: NTREIS,MLS#: 21321571
Facts & features
Interior
Bedrooms & bathrooms
- Bedrooms: 3
- Bathrooms: 3
- Full bathrooms: 2
- 1/2 bathrooms: 1
Primary bedroom
- Level: First
- Dimensions: 18 x 14
Bedroom
- Level: First
- Dimensions: 11 x 11
Bedroom
- Level: First
- Dimensions: 11 x 11
Breakfast room nook
- Level: First
- Dimensions: 10 x 8
Dining room
- Level: First
- Dimensions: 13 x 11
Kitchen
- Level: First
- Dimensions: 13 x 12
Living room
- Level: First
- Dimensions: 18 x 18
Living room
- Level: First
- Dimensions: 18 x 16
Office
- Level: First
- Dimensions: 8 x 8
Utility room
- Level: First
- Dimensions: 6 x 6
Heating
- Central, Natural Gas
Cooling
- Central Air, Electric
Appliances
- Included: Dishwasher, Electric Oven, Disposal
Features
- Cathedral Ceiling(s)
- Has basement: No
- Number of fireplaces: 1
- Fireplace features: Double Sided, Masonry
Interior area
- Total interior livable area: 2,222 sqft
Video & virtual tour
Property
Parking
- Total spaces: 2
- Parking features: Garage Faces Side
- Attached garage spaces: 2
Features
- Levels: One
- Stories: 1
- Pool features: None
- Fencing: Wood
Lot
- Size: 0.5 Acres
- Features: Back Yard, Lawn
Details
- Parcel number: 44255950040170000
Construction
Type & style
- Home type: SingleFamily
- Architectural style: Contemporary/Modern,Detached
- Property subtype: Single Family Residence
Condition
- Year built: 1984
Utilities & green energy
- Sewer: Public Sewer
- Water: Public
- Utilities for property: Sewer Available, Water Available
Community & HOA
Community
- Subdivision: University Place
HOA
- Has HOA: No
Location
- Region: Rowlett
Financial & listing details
- Price per square foot: $169/sqft
- Tax assessed value: $468,200
- Annual tax amount: $11,765
- Date on market: 7/4/2026
- Cumulative days on market: 51 days
- Listing terms: Conventional,FHA,VA Loan
Estimated market value
$369,500
$351,000 - $388,000
$2,645/mo
Price history
| Date | Event | Price |
|---|---|---|
| 8/13/2026 | Pending sale | $375,000$169/sqft |
Source: NTREIS #21321571 Report a problem | ||
| 8/5/2026 | Contingent | $375,000$169/sqft |
Source: NTREIS #21321571 Report a problem | ||
| 7/24/2026 | Listed for sale | $375,000$169/sqft |
Source: NTREIS #21321571 Report a problem | ||
| 7/20/2026 | Contingent | $375,000$169/sqft |
Source: NTREIS #21321571 Report a problem | ||
| 7/4/2026 | Listed for sale | $375,000+97.4%$169/sqft |
Source: NTREIS #21321571 Report a problem | ||
| 3/16/2026 | Sold | -- |
Source: Public Record Report a problem | ||
| 3/24/2021 | Listing removed | -- |
Source: Owner Report a problem | ||
| 9/2/2010 | Listing removed | $190,000$86/sqft |
Source: Owner Report a problem | ||
| 4/13/2010 | Price change | $190,000+2.7%$86/sqft |
Source: Owner Report a problem | ||
| 3/22/2010 | Listed for sale | $185,000-5.6%$83/sqft |
Source: Owner Report a problem | ||
| 8/31/2009 | Sold | -- |
Source: Agent Provided Report a problem | ||
| 6/5/2009 | Listed for sale | $196,000$88/sqft |
Source: Assist-2-Sell #283173 Report a problem | ||
Public tax history
| Year | Property taxes | Tax assessment |
|---|---|---|
| 2025 | -- | $468,200 |
| 2024 | -- | $468,200 |
| 2023 | -- | $468,200 +15.1% |
| 2022 | -- | $406,690 +45.4% |
| 2021 | -- | $279,780 |
| 2020 | -- | $279,780 +10.1% |
| 2019 | -- | $254,190 +9.8% |
| 2018 | -- | $231,480 |
| 2017 | -- | $231,480 +18% |
| 2016 | -- | $196,090 +10% |
| 2015 | -- | $178,300 +0.1% |
| 2014 | -- | $178,100 |
| 2013 | -- | -- |
| 2012 | -- | -- |
| 2011 | -- | -- |
| 2010 | -- | -- |
| 2009 | -- | -- |
| 2008 | -- | -- |
| 2007 | -- | -- |
| 2005 | -- | -- |
| 2004 | -- | -- |
| 2003 | -- | -- |
| 2002 | -- | -- |
| 2001 | -- | -- |
Find assessor info on the county website
Monthly payment
Est. payment
Payment breakdown
Explore the cost of this home by adjusting the details. Changes won't be saved.Climate risks
Neighborhood: 75088
Nearby schools
Schools provided by the listing agent
- District: Garland ISD
Source: NTREIS. This data may not be complete. We recommend contacting the local school district to confirm school assignments for this home.
Similar homes
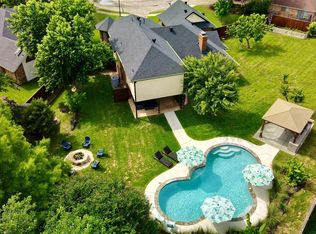
- $388,0004 bd3 ba2.2k sqft3106 Westshore Dr, Rowlett, TX 75088For Sale
 MLS ID #21345773, Amber Broadway. NTREIS
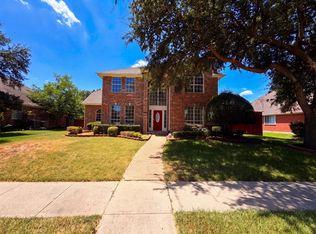
 - $430,0003 bd3 ba2.3k sqft2410 Radcliffe Dr, Rowlett, TX 75088For Sale
 MLS ID #21195693, Kristen Wall. NTREIS
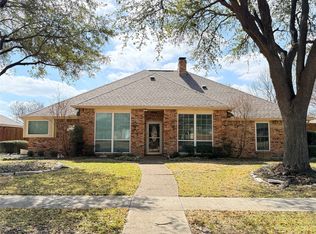
 - $369,9003 bd3 ba2.4k sqft6809 Fawn Valley Pl, Rowlett, TX 75089For Sale
 MLS ID #21331954, Nathan Pugh. NTREIS
 - $375,0004 bd3 ba2.4k sqft2714 Country Club Pkwy, Garland, TX 75043For Sale
 MLS ID #21286242, Dan Willems. NTREIS
