Welcome to this totally remodeled gem in the heart of Tampa! This stunning 3-bedroom, 2-bathroom home comes with a fantastic mother-in-law apartment featuring 1 bedroom, 1 bathroom, a cozy living room, and a kitchenette, all with a private entrance and dedicated parking space. This home boasts a brand-new roof, a 3-year-old A/C system, new ductwork, and insulation, along with a complete electrical upgrade, including a new breaker box and LED lighting. Enjoy the elegance of new flooring throughout, complemented by 6-inch baseboards. The updated plumbing includes a recently serviced septic tank for peace of mind. The huge master bathroom is a true retreat, featuring a double shower head, double sinks on a beautiful vanity, and an 8' x 8' walk-in closet/dressing room. The kitchen is a chef's delight having new wooden cabinets with soft close doors and drawers, granite countertops, and a breakfast bar that accommodates five stools. Step outside to discover an outdoor kitchen complete with a roasting charcoal oven, and a huge 15' x 16' covered lanai with washer and dryer hookups, perfect for entertaining or relaxing. Set on a spacious 1/3-acre lot, this property also includes electrical and plumbing hookups for your RV. Centrally located in a highly sought-after area of Tampa, you’re just minutes away from major shopping and recreation centers, about 10 minutes from Tampa International Airport, and 15 minutes from Courtney Campbell Beach. Plus, you’re only 3 miles from Lowry Park Zoo. This property is move-in ready and worry-free, making it poised to sell quickly. Don’t miss your chance to own this beautiful home! Call us today to schedule a tour while it’s still available!
Sold for $511,000
$511,000
2503 W DIANA STREET, TAMPA, FL 33614
4beds
1,728sqft
Single Family Residence
Built in 1955
0.33 Acres Lot
$500,600 Zestimate®
$296/sqft
$3,230 Estimated rent
Home value
$500,600
$461,000 - $546,000
$3,230/mo
Zestimate® history
Owner options
List your home for rent
$3,230/mo
Rent Zestimate®
Find your next renter with Zillow Rental Manager. Plus, with online applications, you can quickly screen prospective tenants – for free.
$3,230/mo
Rent Zestimate®
Refinance and save
$3,538/mo
Est. payment
Refinancing to a lower rate could help reduce your monthly payments and save thousands over the life of the loan.
$3,538/mo
Est. payment
Explore your selling options
Work with a Zillow partner agent
Leverage their expertise and Zillow's premium Showcase listings to get your home seen by more buyers.
Get startedList with your own agent
Get your home in front of millions of buyers by listing it on Zillow.
Learn how to do itSell it yourself
Take full control of how buyers see your home on Zillow by listing For Sale by Owner (FSBO).
List your homeWhat's special
New wooden cabinetsCovered lanaiOutdoor kitchenBreakfast barGranite countertopsBrand-new roofFantastic mother-in-law apartment
Zillow last checked:
Listing updated:
Listed by:
Roberto Diaz 813-928-5485,
PEOPLE'S CHOICE REALTY SVC LLC 813-933-0677
Bought with:
ROCIO RAMOS GARCIA, 3608727
EBENEZER REAL ESTATE SOLUTIONS GROUP LLC
Source: Stellar MLS,MLS#: TB8410320 Originating MLS: Suncoast Tampa
Originating MLS: Suncoast Tampa
Facts & features
Interior
Bedrooms & bathrooms
- Bedrooms: 4
- Bathrooms: 3
- Full bathrooms: 3
Rooms
- Room types: Storage Rooms
Primary bedroom
- Features: Ceiling Fan(s), Walk-In Closet(s)
- Level: First
- Area: 137.5 Square Feet
- Dimensions: 11x12.5
Bedroom 2
- Features: Ceiling Fan(s), Dual Closets
- Level: First
- Area: 180 Square Feet
- Dimensions: 12x15
Primary bathroom
- Features: Dual Sinks, Granite Counters, Multiple Shower Heads, Shower No Tub, Water Closet/Priv Toilet
- Level: First
- Area: 144 Square Feet
- Dimensions: 9x16
Bathroom 2
- Features: Shower No Tub
- Level: First
- Area: 52.5 Square Feet
- Dimensions: 7x7.5
Bathroom 3
- Features: Ceiling Fan(s), Built-in Closet
- Level: First
- Area: 138 Square Feet
- Dimensions: 11.5x12
Balcony porch lanai
- Level: First
- Area: 240 Square Feet
- Dimensions: 15x16
Dining room
- Level: First
- Area: 90 Square Feet
- Dimensions: 9x10
Kitchen
- Features: Bar, Granite Counters, Pantry
- Level: First
- Area: 210 Square Feet
- Dimensions: 10x21
Living room
- Level: First
- Area: 212.75 Square Feet
- Dimensions: 11.5x18.5
Heating
- Central, Electric
Cooling
- Central Air
Appliances
- Included: Dishwasher, Electric Water Heater, Microwave, Range, Refrigerator
- Laundry: Outside
Features
- Ceiling Fan(s), Living Room/Dining Room Combo, Solid Surface Counters, Solid Wood Cabinets, Split Bedroom, Thermostat, Walk-In Closet(s), In-Law Floorplan
- Flooring: Ceramic Tile, Laminate
- Windows: Aluminum Frames, Blinds, Window Treatments
- Has fireplace: No
Interior area
- Total structure area: 1,990
- Total interior livable area: 1,728 sqft
Property
Features
- Levels: One
- Stories: 1
- Patio & porch: Covered, Rear Porch
- Exterior features: Storage
- Fencing: Chain Link,Fenced,Masonry
- Has view: Yes
- View description: City
Lot
- Size: 0.33 Acres
- Dimensions: 104 x 140
- Features: City Lot
- Residential vegetation: Fruit Trees
Details
- Additional structures: Outdoor Kitchen, Storage, Workshop
- Parcel number: A3428183GC00000000045.0
- Zoning: RS-50
- Special conditions: None
Construction
Type & style
- Home type: SingleFamily
- Architectural style: Ranch
- Property subtype: Single Family Residence
Materials
- Block, Stucco
- Foundation: Slab
- Roof: Shingle
Condition
- New construction: No
- Year built: 1955
Utilities & green energy
- Sewer: Septic Tank
- Water: Public
- Utilities for property: Cable Available, Electricity Connected, Public, Street Lights, Water Connected
Community & HOA
Community
- Pet fee: $0 monthly
- Subdivision: MARY DALE ESTATES ADD
HOA
- Has HOA: No
Location
- Region: Tampa
Financial & listing details
- Price per square foot: $296/sqft
- Tax assessed value: $268,008
- Annual tax amount: $2,826
- Date on market: 7/30/2025
- Cumulative days on market: 8 days
- Listing terms: Cash,Conventional,FHA,VA Loan
- Ownership: Fee Simple
- Total actual rent: 0
- Electric utility on property: Yes
- Road surface type: Paved, Asphalt
Price history
| Date | Event | Price |
|---|---|---|
| 9/15/2025 | Sold | $511,000+0.2%$296/sqft |
Source:  Stellar MLS #TB8410320 Report a problem Stellar MLS #TB8410320 Report a problem | ||
| 8/7/2025 | Pending sale | $510,000$295/sqft |
Source: Stellar MLS #TB8410320 Report a problem | ||
| 7/30/2025 | Listed for sale | $510,000+59.4%$295/sqft |
Source: Stellar MLS #TB8410320 Report a problem | ||
| 3/31/2025 | Sold | $320,000$185/sqft |
Source: Stellar MLS #TB8356355 Report a problem | ||
| 3/1/2025 | Pending sale | $320,000$185/sqft |
Source: Stellar MLS #TB8356355 Report a problem | ||
| 3/1/2025 | Listed for sale | $320,000+82.9%$185/sqft |
Source: Stellar MLS #TB8356355 Report a problem | ||
| 8/15/2017 | Sold | $175,000$101/sqft |
Source: Public Record Report a problem | ||
Public tax history
| Year | Property taxes | Tax assessment |
|---|---|---|
| 2025 | $2,357 -19.9% | $268,008 +42.2% |
| 2024 | $2,944 +2.9% | $188,519 +3% |
| 2023 | $2,860 +3.1% | $183,028 +3% |
| 2022 | $2,775 +1.5% | $177,697 +3% |
| 2021 | $2,733 +1.3% | $172,521 +1.4% |
| 2020 | $2,699 +2.4% | $170,139 +2.3% |
| 2019 | $2,636 | $166,314 +1.9% |
| 2018 | $2,636 +1.1% | $163,213 +14.4% |
| 2017 | $2,606 -0.8% | $142,684 +41.2% |
| 2016 | $2,627 +8.5% | $101,025 +10% |
| 2015 | $2,421 +30% | $91,841 +10% |
| 2014 | $1,863 | $83,492 +19% |
| 2013 | $1,863 +157.2% | $70,175 +1.7% |
| 2012 | $724 -2.6% | $69,002 -3.1% |
| 2011 | $743 +2.5% | $71,184 +1.5% |
| 2010 | $725 +1.3% | $70,132 +2.7% |
| 2009 | $716 -0.5% | $68,288 +0.1% |
| 2008 | $720 -21.7% | $68,220 +3% |
| 2007 | $919 -4.7% | $66,233 +2.5% |
| 2006 | $965 +1.8% | $64,618 +3% |
| 2005 | $947 | $62,736 +19.1% |
| 2004 | -- | $52,687 +1.9% |
| 2003 | -- | $51,705 +2.4% |
| 2002 | -- | $50,493 +1.6% |
| 2001 | -- | $49,698 -6.1% |
| 2000 | $519 | $52,916 |
Find assessor info on the county website
Neighborhood: Riverbend
Nearby homes
- $485,9003 bd2 ba1.9k sqft2507 W Diana St, Tampa, FL 33614Off Market
- $357,2003 bd1 ba1k sqft2508 W Knollwood St, Tampa, FL 33614Off Market

- $363,1002 bd1 ba1.4k sqft2506 W Knollwood St, Tampa, FL 33614Off Market
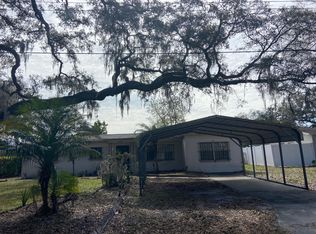
- $337,9003 bd2 ba1k sqft2510 W Knollwood St, Tampa, FL 33614Off Market
- $455,9002 bd2 ba1.8k sqft2509 W Diana St, Tampa, FL 33614Off Market
- $411,4003 bd1 ba1.3k sqft2504 W Diana St, Tampa, FL 33604Off Market
- $386,5003 bd2 ba1.4k sqft2506 W Diana St, Tampa, FL 33604Off Market
- $350,0003 bd1 ba1.2k sqft2512 W Knollwood St, Tampa, FL 33614Sold
Nearby schools
GreatSchools rating
- 4/10Oak Grove Elementary SchoolGrades: PK-5Distance: 0.2 mi
- 2/10Memorial Middle SchoolGrades: 6-8Distance: 2.1 mi
- 3/10Hillsborough High SchoolGrades: PK,9-12Distance: 2.2 mi
Schools provided by the listing agent
- Elementary: Oak Grove Elem
- Middle: Memorial-HB
- High: Hillsborough-HB
Source: Stellar MLS. This data may not be complete. We recommend contacting the local school district to confirm school assignments for this home.
Get a cash offer in 3 minutes
Find out how much your home could sell for in as little as 3 minutes with a no-obligation cash offer.
Estimated market value
$500,600
Get a cash offer in 3 minutes
Find out how much your home could sell for in as little as 3 minutes with a no-obligation cash offer.
Estimated market value
$500,600
- Florida
- Hillsborough County
- Tampa
- 33614
- Riverbend
- 2503 W DIANA STREET
Nearby cities
Nearby neighborhoods
Nearby zip codes
Other Tampa Topics
