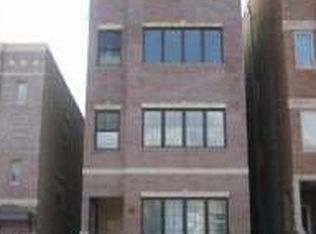
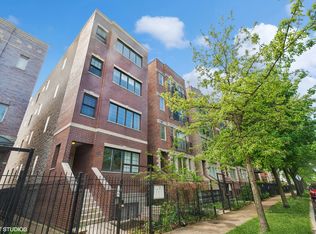
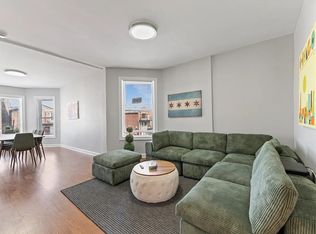
Beautifully updated 2-bed, 2-bath PENTHOUSE condo in the highly sought-after Tri-Taylor neighborhood! Featuring a spacious open floor plan, the unit is filled with natural light from oversized windows. The stunning white kitchen boasts stainless steel appliances, granite countertops, and a breakfast bar. Throughout the condo, you'll find gleaming hardwood floors and blinds in every room. The expansive master bedroom includes two walk-in closets, an ensuite bathroom, and a balcony with skyline views! Additional features include a laundry closet with waterproof hardwood flooring, glass shower doors, updated faucets, and modern light fixtures in both bathrooms. Just three blocks from the Blue Line and within walking distance to the vibrant bars and restaurants on Taylor Street, this home is also conveniently located near the Medical District and UIC. Garage parking is included in the price! With very low taxes and assessments, this is a fantastic investment opportunity! Take a 3D Tour, CLICK on the 3D BUTTON & Walk Around.
Closed
$292,500
2503 W Harrison St Unit 4, Chicago, IL 60612
2beds
1,350sqft
Condominium, Single Family Residence
Built in 2005
-- sqft lot
$315,900 Zestimate®
$217/sqft
$2,502 Estimated rent
Home value
$315,900
$287,000 - $344,000
$2,502/mo
Zestimate® history
Owner options
List your home for rent
$2,502/mo
Rent Zestimate®
Find your next renter with Zillow Rental Manager. Plus, with online applications, you can quickly screen prospective tenants – for free.
$2,502/mo
Rent Zestimate®
Refinance and save
$2,215/mo
Est. payment
Refinancing to a lower rate could help reduce your monthly payments and save thousands over the life of the loan.
$2,215/mo
Est. payment
Explore your selling options
Work with a Zillow partner agent
Leverage their expertise and Zillow's premium Showcase listings to get your home seen by more buyers.
Get startedList with your own agent
Get your home in front of millions of buyers by listing it on Zillow.
Learn how to do itSell it yourself
Take full control of how buyers see your home on Zillow by listing For Sale by Owner (FSBO).
List your homeWhat's special
Zillow last checked:
Listing updated:
Listing courtesy of:
Matt Laricy 708-250-2696,
Americorp, Ltd
Bought with:
Fernando Rocha Jr
RE/MAX LOYALTY
Source: MRED as distributed by MLS GRID,MLS#: 12151321
Facts & features
Interior
Bedrooms & bathrooms
- Bedrooms: 2
- Bathrooms: 2
- Full bathrooms: 2
Primary bedroom
- Features: Flooring (Hardwood), Bathroom (Full)
- Level: Main
- Area: 216 Square Feet
- Dimensions: 18X12
Bedroom 2
- Features: Flooring (Hardwood)
- Level: Main
- Area: 100 Square Feet
- Dimensions: 10X10
Balcony porch lanai
- Level: Main
- Area: 60 Square Feet
- Dimensions: 5X12
Dining room
- Features: Flooring (Hardwood)
- Level: Main
- Dimensions: COMBO
Kitchen
- Features: Kitchen (Eating Area-Breakfast Bar, Granite Counters, Updated Kitchen), Flooring (Hardwood)
- Level: Main
- Area: 140 Square Feet
- Dimensions: 14X10
Laundry
- Features: Flooring (Hardwood)
- Level: Main
- Area: 24 Square Feet
- Dimensions: 6X4
Living room
- Features: Flooring (Hardwood)
- Level: Main
- Area: 288 Square Feet
- Dimensions: 18X16
Heating
- Natural Gas, Forced Air
Cooling
- Central Air
Appliances
- Included: Range, Microwave, Dishwasher, Refrigerator, Washer, Dryer
- Laundry: Washer Hookup, In Unit
Features
- Walk-In Closet(s), Granite Counters
- Flooring: Hardwood
- Basement: None
- Number of fireplaces: 1
- Fireplace features: Gas Starter, Living Room
Interior area
- Total structure area: 0
- Total interior livable area: 1,350 sqft
Property
Parking
- Total spaces: 1
- Parking features: Garage Door Opener, On Site, Garage Owned, Attached, Garage
- Attached garage spaces: 1
- Has uncovered spaces: Yes
Accessibility
- Accessibility features: No Disability Access
Features
- Exterior features: Balcony
Lot
- Features: Common Grounds
Details
- Parcel number: 16134020471004
- Special conditions: List Broker Must Accompany
Construction
Type & style
- Home type: Condo
- Property subtype: Condominium, Single Family Residence
Materials
- Brick, Masonite
Condition
- New construction: No
- Year built: 2005
Utilities & green energy
- Electric: Circuit Breakers
- Sewer: Public Sewer
- Water: Lake Michigan
Community & neighborhood
Location
- Region: Chicago
HOA & financial
HOA
- Has HOA: Yes
- HOA fee: $150 monthly
- Amenities included: None, Storage, Security Door Lock(s)
- Services included: Water, Insurance, Exterior Maintenance, Lawn Care, Scavenger, Snow Removal
Other
Other facts
- Listing terms: Conventional
- Ownership: Condo
Price history
| Date | Event | Price |
|---|---|---|
| 11/27/2024 | Sold | $292,500-2.3%$217/sqft |
Source:  MRED as distributed by MLS GRID #12151321 Report a problem MRED as distributed by MLS GRID #12151321 Report a problem | ||
| 10/21/2024 | Contingent | $299,250$222/sqft |
Source: MRED as distributed by MLS GRID #12151321 Report a problem | ||
| 8/30/2024 | Listed for sale | $299,250-0.1%$222/sqft |
Source: MRED as distributed by MLS GRID #12151321 Report a problem | ||
| 7/27/2024 | Listing removed | -- |
Source: MRED as distributed by MLS GRID #12097328 Report a problem | ||
| 7/17/2024 | Contingent | $299,500$222/sqft |
Source: MRED as distributed by MLS GRID #12097328 Report a problem | ||
| 6/28/2024 | Listed for sale | $299,500$222/sqft |
Source: MRED as distributed by MLS GRID #12097328 Report a problem | ||
| 6/28/2024 | Listing removed | -- |
Source: MRED as distributed by MLS GRID #12044347 Report a problem | ||
| 6/17/2024 | Price change | $299,500-1.8%$222/sqft |
Source: MRED as distributed by MLS GRID #12044347 Report a problem | ||
| 5/30/2024 | Price change | $305,000-1.6%$226/sqft |
Source: MRED as distributed by MLS GRID #12044347 Report a problem | ||
| 5/27/2024 | Price change | $310,000-1.6%$230/sqft |
Source: MRED as distributed by MLS GRID #12044347 Report a problem | ||
| 5/8/2024 | Listed for sale | $315,000+8.6%$233/sqft |
Source: MRED as distributed by MLS GRID #12044347 Report a problem | ||
| 4/28/2023 | Sold | $290,000-3.3%$215/sqft |
Source: MRED as distributed by MLS GRID #11742562 Report a problem | ||
| 3/31/2023 | Contingent | $299,900$222/sqft |
Source: MRED as distributed by MLS GRID #11742562 Report a problem | ||
| 3/22/2023 | Listed for sale | $299,900+15.8%$222/sqft |
Source: MRED as distributed by MLS GRID #11742562 Report a problem | ||
| 8/15/2019 | Sold | $259,000+4%$192/sqft |
Source: Public Record Report a problem | ||
| 5/8/2019 | Pending sale | $249,000$184/sqft |
Source: Coldwell Banker Residential Brokerage - Gold Coast #10362000 Report a problem | ||
| 4/30/2019 | Listed for sale | $249,000+13.2%$184/sqft |
Source: Coldwell Banker Residential #10362000 Report a problem | ||
| 8/22/2017 | Sold | $220,000+2.3%$163/sqft |
Source: Public Record Report a problem | ||
| 7/13/2017 | Listed for sale | $215,000+59.3%$159/sqft |
Source: Jameson Sothebys Intl Realty #09688603 Report a problem | ||
| 12/19/2013 | Sold | $135,000+8.9%$100/sqft |
Source: Public Record Report a problem | ||
| 9/18/2013 | Listed for sale | $124,000-57.1%$92/sqft |
Source: Homepath #08446574 Report a problem | ||
| 5/4/2007 | Sold | $289,000+6.3%$214/sqft |
Source: Public Record Report a problem | ||
| 10/3/2005 | Sold | $272,000$201/sqft |
Source: Public Record Report a problem | ||
Public tax history
| Year | Property taxes | Tax assessment |
|---|---|---|
| 2024 | -- | $25,537 +27.7% |
| 2023 | $3,520 +3.2% | $19,999 |
| 2022 | $3,410 +1.7% | $19,999 |
| 2021 | $3,352 +46.9% | $19,999 +49.8% |
| 2020 | $2,282 -0.6% | $13,348 -10.2% |
| 2019 | $2,296 -21.8% | $14,856 |
| 2018 | $2,935 +92.1% | $14,856 +41.9% |
| 2017 | $1,528 -4.4% | $10,473 |
| 2016 | $1,597 +11.1% | $10,473 |
| 2015 | $1,438 -47.2% | $10,473 -28.6% |
| 2014 | $2,723 +24.3% | $14,674 |
| 2013 | $2,191 +0.2% | $14,674 |
| 2012 | $2,185 -37.5% | $14,674 -37.8% |
| 2011 | $3,494 -1.3% | $23,582 |
| 2010 | $3,541 +4.2% | $23,582 |
| 2009 | $3,400 -2.9% | $23,582 -10.2% |
| 2008 | $3,503 +0.6% | $26,266 |
| 2007 | $3,481 -0.7% | $26,266 |
| 2006 | $3,506 | $26,266 |
Find assessor info on the county website
Neighborhood: Tri-Taylor
Nearby schools
GreatSchools rating
- 5/10Jensen Elementary Scholastic AcademyGrades: PK-8Distance: 0.7 mi
- NAManley Career Academy High SchoolGrades: 9-12Distance: 0.6 mi
Schools provided by the listing agent
- Elementary: Jensen Elementary School Olastic
- Middle: Jensen Elementary School Olastic
- High: Manley Career Academy High Schoo
- District: 299
Source: MRED as distributed by MLS GRID. This data may not be complete. We recommend contacting the local school district to confirm school assignments for this home.
Get a cash offer in 3 minutes
Find out how much your home could sell for in as little as 3 minutes with a no-obligation cash offer.
Estimated market value
$315,900
Get a cash offer in 3 minutes
Find out how much your home could sell for in as little as 3 minutes with a no-obligation cash offer.
Estimated market value
$315,900
- Illinois
- Cook County
- Chicago
- 60612
- Tri-Taylor
- 2503 W Harrison St Unit 4
Nearby cities
Nearby neighborhoods
Nearby zip codes
Other Chicago Topics
