This 3-bedroom, 1-bath home offers a flexible and functional floor plan featuring two living rooms and a spacious eat-in kitchen. Recent updates include a roof less than 5 years old and newer vinyl siding, giving the exterior excellent curb appeal and low maintenance. Previously a successful rental property for the past 6 years, this home is being sold strictly "As Is" and is ready for some TLC and your personal updates. Whether you're an investor looking to add to your portfolio or a handy buyer wanting to create instant equity, this solid home provides a great foundation and strong potential. Conveniently located in a desirable Kokomo neighborhood — schedule your showing today! Buyer to verify all school districts. Realtor has interest. Preliminary title completed at Meridan Title.
Closed
$142,500
2503 W Saint Louis Dr, Kokomo, IN 46902
3beds
1,224sqft
Single Family Residence
Built in 1968
0.25 Acres Lot
$144,200 Zestimate®
$--/sqft
$1,433 Estimated rent
Home value
$144,200
$117,000 - $177,000
$1,433/mo
Zestimate® history
Owner options
List your home for rent
$1,433/mo
Rent Zestimate®
Find your next renter with Zillow Rental Manager. Plus, with online applications, you can quickly screen prospective tenants – for free.
$1,433/mo
Rent Zestimate®
Refinance and save
$900/mo
Est. payment
Refinancing to a lower rate could help reduce your monthly payments and save thousands over the life of the loan.
$900/mo
Est. payment
Explore your selling options
Work with a Zillow partner agent
Leverage their expertise and Zillow's premium Showcase listings to get your home seen by more buyers.
Get startedList with your own agent
Get your home in front of millions of buyers by listing it on Zillow.
Learn how to do itSell it yourself
Take full control of how buyers see your home on Zillow by listing For Sale by Owner (FSBO).
List your homeWhat's special
Zillow last checked:
Listing updated:
Listed by:
David Szymczak dave@grandrealtyllc.com,
Grand Realty Services
Bought with:
Brian Frederickson, RB18001045
Pinnacle Group Real Estate Services
Source: IRMLS,MLS#: 202618772
Facts & features
Interior
Bedrooms & bathrooms
- Bedrooms: 3
- Bathrooms: 1
- Full bathrooms: 1
- Main level bedrooms: 3
Bedroom 1
- Level: Main
Bedroom 2
- Level: Main
Family room
- Level: Main
- Area: 182
- Dimensions: 14 x 13
Kitchen
- Level: Main
- Area: 154
- Dimensions: 14 x 11
Living room
- Level: Main
- Area: 253
- Dimensions: 11 x 23
Heating
- Natural Gas, Conventional
Cooling
- Central Air
Appliances
- Included: Range/Oven Hook Up Elec, Refrigerator, Exhaust Fan, Electric Oven, Gas Water Heater
- Laundry: Washer Hookup
Features
- Eat-in Kitchen
- Flooring: Carpet, Vinyl
- Has basement: No
- Number of fireplaces: 1
- Fireplace features: Family Room, Gas Log
Interior area
- Total structure area: 1,224
- Total interior livable area: 1,224 sqft
- Finished area above ground: 1,224
- Finished area below ground: 0
Property
Parking
- Parking features: Concrete
- Has uncovered spaces: Yes
Features
- Levels: One
- Stories: 1
- Patio & porch: Patio
- Fencing: Chain Link,Privacy
Lot
- Size: 0.25 Acres
- Dimensions: 84X128
- Features: Corner Lot
Details
- Parcel number: 340903478017.000002
Construction
Type & style
- Home type: SingleFamily
- Architectural style: Ranch
- Property subtype: Single Family Residence
Materials
- Vinyl Siding
- Foundation: Slab
- Roof: Asphalt
Condition
- New construction: No
- Year built: 1968
Utilities & green energy
- Electric: Duke Energy Indiana
- Gas: NIPSCO
- Sewer: City
- Water: City, Indiana American Water Co
- Utilities for property: Cable Connected
Community & HOA
Community
- Subdivision: Orleans Southwest
Location
- Region: Kokomo
Financial & listing details
- Tax assessed value: $139,000
- Annual tax amount: $2,780
- Date on market: 5/17/2026
Price history
| Date | Event | Price |
|---|---|---|
| 6/11/2026 | Sold | $142,500-8.1% |
Source:  IRMLS #202618772 Report a problem IRMLS #202618772 Report a problem | ||
| 5/19/2026 | Listed for sale | $155,000 |
Source: IRMLS #202618772 Report a problem | ||
| 5/19/2026 | Pending sale | $155,000 |
Source: IRMLS #202618772 Report a problem | ||
| 5/17/2026 | Listed for sale | $155,000+520% |
Source: IRMLS #202618772 Report a problem | ||
| 2/26/2017 | Listing removed | $850$1/sqft |
Source: Grand Realty Services Report a problem | ||
| 2/12/2017 | Listed for rent | $850$1/sqft |
Source: Grand Realty Services Report a problem | ||
| 12/4/2016 | Listing removed | $850+1.2%$1/sqft |
Source: Grand Realty Services Report a problem | ||
| 4/13/2016 | Listing removed | $840$1/sqft |
Source: MYSO Property Management L.L.C Report a problem | ||
| 3/1/2016 | Listed for rent | $840$1/sqft |
Source: MYSO Property Management L.L.C Report a problem | ||
| 11/2/2014 | Sold | $25,000-22.1%$20/sqft |
Source: Agent Provided Report a problem | ||
| 10/10/2014 | Price change | $32,100-17.7%$26/sqft |
Source: Century 21 #201427406 Report a problem | ||
| 10/8/2014 | Price change | $39,000+21.5%$32/sqft |
Source: CENTURY 21 Creative Realty #201429516 Report a problem | ||
| 10/1/2014 | Price change | $32,100-13.5%$26/sqft |
Source: Century 21 #201427406 Report a problem | ||
| 9/7/2014 | Price change | $37,100-4.9%$30/sqft |
Source: Century 21 #201427406 Report a problem | ||
| 9/2/2014 | Price change | $39,000+5.1%$32/sqft |
Source: CENTURY 21 Creative Realty #201429516 Report a problem | ||
| 8/7/2014 | Listed for sale | $37,100$30/sqft |
Source: Century 21 #201427406 Report a problem | ||
Public tax history
| Year | Property taxes | Tax assessment |
|---|---|---|
| 2025 | $2,422 +23.1% | $139,000 +14.8% |
| 2024 | $1,968 +6.4% | $121,100 +23.1% |
| 2023 | $1,850 +23.7% | $98,400 +6.4% |
| 2022 | $1,496 +5.5% | $92,500 +23.7% |
| 2021 | $1,418 +9.6% | $74,800 +5.5% |
| 2020 | $1,294 -2% | $70,900 +9.6% |
| 2019 | $1,321 +1.1% | $64,700 +0.5% |
| 2018 | $1,307 | $64,400 +1.1% |
| 2017 | $1,307 +4.5% | $63,700 |
| 2016 | $1,250 -0.2% | $63,700 +1.8% |
| 2014 | $1,252 +281.7% | $62,600 -3.7% |
| 2013 | $328 +25.4% | $65,000 -1.1% |
| 2012 | $262 +96.2% | $65,700 +0.6% |
| 2011 | $133 -17.2% | $65,300 -5.2% |
| 2010 | $161 +21.7% | $68,900 -3.5% |
| 2009 | $132 -42.3% | $71,400 -5.6% |
| 2007 | $229 -53.6% | $75,600 -1.3% |
| 2006 | $494 | $76,600 +9.4% |
| 2005 | -- | $70,000 |
Find assessor info on the county website
Neighborhood: 46902
Nearby homes
- $148,2003 bd1 ba936 sqft2507 W Saint Louis Dr, Kokomo, IN 46902Off Market
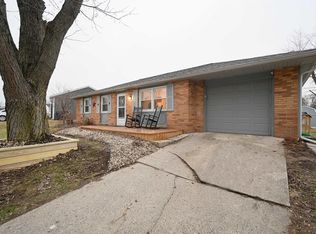
- $145,7003 bd1 ba936 sqft2507 Saint Louis Dr, Kokomo, IN 46902Off Market
- $141,8003 bd1 ba936 sqft1801 Elva Dr, Kokomo, IN 46902Off Market

- $144,400-- bd-- ba-- sqft2508 W Saint Louis Drive, Kokomo, IN 46902Off Market
- $144,3003 bd1 ba1.1k sqft2511 W Saint Louis Dr, Kokomo, IN 46902Off Market
- $169,0003 bd1 ba1.6k sqft2508 W Saint Louis Dr, Kokomo, IN 46902Off Market
- $144,9003 bd1 ba1.2k sqft1803 Versailles Dr, Kokomo, IN 46902Off Market
- $169,8003 bd1 ba1.1k sqft2504 W Saint Louis Dr, Kokomo, IN 46902Off Market
Nearby schools
GreatSchools rating
- 7/10Boulevard Elementary SchoolGrades: PK-5Distance: 0.6 mi
- NAKokomo Area Career CenterGrades: 6-12Distance: 0.6 mi
Schools provided by the listing agent
- Elementary: Boulevard
- Middle: Maple Crest
- High: Kokomo
- District: Kokomo-Center Township Cons. S.D.
Source: IRMLS. This data may not be complete. We recommend contacting the local school district to confirm school assignments for this home.


Get pre-qualified for a loan
At Zillow Home Loans, we can pre-qualify you in as little as 5 minutes with no impact to your credit score.An equal housing lender. NMLS #10287.
- Indiana
- Howard County
- Kokomo
- 46902
- 2503 W Saint Louis Dr
Nearby cities
Nearby neighborhoods
Nearby zip codes
Other Kokomo Topics
