Welcome to this updated 4-bedroom, 2.5-bathroom home located in Claymont, DE. Nestled in the desirable Claymont Heights neighborhood, this charming property seamlessly blends modern comforts with classic design. Location is everything when buying a home, and this location is perfectly near major highways, and a short drive to Wilmington and Philadelphia! Offering 1,600 sq. ft. of above-grade finished space, the home boasts a spacious layout with three levels of comfortable living. The main floor features a bright and airy living room with large windows for natural light, beautiful hardwood floors, a formal dining room, and a cozy kitchen. Towards the rear of the main floor, there's a full bedroom with full bathroom and an exit to the newly repainted deck. Second floor has 3 more bedrooms and updated bathrooms, designed for modern living. Additional highlights include a 3rd story loft area, detached garage/shed, and a spacious backyard perfect for outdoor activities. Built in 1930, this home has been updated while maintaining its original charm, and its situated in the award winning Brandywine School District. Come out and tour this beauty before it's gone! *Please note the tree in front shown in this photo has been removed after a recent storm took it down*
Sold for $380,000
$380,000
2503 Washington Ave, Claymont, DE 19703
4beds
1,600sqft
Single Family Residence
Built in 1930
6,098 Square Feet Lot
$314,300 Zestimate®
$238/sqft
$2,727 Estimated rent
Home value
$314,300
$280,000 - $352,000
$2,727/mo
Zestimate® history
Owner options
List your home for rent
$2,727/mo
Rent Zestimate®
Find your next renter with Zillow Rental Manager. Plus, with online applications, you can quickly screen prospective tenants – for free.
$2,727/mo
Rent Zestimate®
Refinance and save
$2,333/mo
Est. payment
Refinancing to a lower rate could help reduce your monthly payments and save thousands over the life of the loan.
$2,333/mo
Est. payment
Explore your selling options
Work with a Zillow partner agent
Leverage their expertise and Zillow's premium Showcase listings to get your home seen by more buyers.
Get startedList with your own agent
Get your home in front of millions of buyers by listing it on Zillow.
Learn how to do itSell it yourself
Take full control of how buyers see your home on Zillow by listing For Sale by Owner (FSBO).
List your homeWhat's special
Updated bathroomsSpacious layoutFormal dining roomBeautiful hardwood floorsCozy kitchenNewly repainted deckSpacious backyard
Zillow last checked:
Listing updated:
Listed by:
Megan Aitken 302-688-7653,
Keller Williams Realty,
Listing Team: Megan Aitken Team
Bought with:
Grace Casella, 2564530
Crown Homes Real Estate
Source: Bright MLS,MLS#: DENC2076692
Facts & features
Interior
Bedrooms & bathrooms
- Bedrooms: 4
- Bathrooms: 3
- Full bathrooms: 2
- 1/2 bathrooms: 1
- Main level bathrooms: 2
- Main level bedrooms: 1
Rooms
- Room types: Living Room, Dining Room, Bedroom 2, Bedroom 3, Bedroom 4, Kitchen, Bedroom 1, Attic, Full Bath, Half Bath
Bedroom 1
- Level: Main
- Area: 135 Square Feet
- Dimensions: 9 x 15
Bedroom 2
- Level: Upper
- Area: 110 Square Feet
- Dimensions: 10 x 11
Bedroom 3
- Level: Upper
- Area: 143 Square Feet
- Dimensions: 11 x 13
Bedroom 4
- Level: Upper
- Area: 143 Square Feet
- Dimensions: 13 x 11
Other
- Level: Upper
- Area: 357 Square Feet
- Dimensions: 21 x 17
Dining room
- Level: Main
- Area: 182 Square Feet
- Dimensions: 14 x 13
Other
- Level: Main
- Area: 54 Square Feet
- Dimensions: 6 x 9
Other
- Level: Upper
- Area: 90 Square Feet
- Dimensions: 9 x 10
Half bath
- Level: Main
- Area: 15 Square Feet
- Dimensions: 5 x 3
Kitchen
- Level: Main
- Area: 108 Square Feet
- Dimensions: 9 x 12
Living room
- Level: Main
- Area: 273 Square Feet
- Dimensions: 13 x 21
Heating
- Forced Air, Electric
Cooling
- Central Air, Electric
Appliances
- Included: Electric Water Heater
Features
- Flooring: Wood, Carpet
- Has basement: No
- Has fireplace: No
Interior area
- Total structure area: 1,600
- Total interior livable area: 1,600 sqft
- Finished area above ground: 1,600
- Finished area below ground: 0
Property
Parking
- Total spaces: 1
- Parking features: Storage, Garage Faces Front, Oversized, Asphalt, Gravel, Detached, Driveway
- Garage spaces: 1
- Has uncovered spaces: Yes
Accessibility
- Accessibility features: None
Features
- Levels: Two
- Stories: 2
- Pool features: None
Lot
- Size: 6,098 Square Feet
- Dimensions: 50.00 x 125.00
Details
- Additional structures: Above Grade, Below Grade
- Parcel number: 06095.00496
- Zoning: NC5
- Special conditions: Standard
Construction
Type & style
- Home type: SingleFamily
- Architectural style: Colonial
- Property subtype: Single Family Residence
Materials
- Concrete, Vinyl Siding, Aluminum Siding
- Foundation: Permanent
- Roof: Shingle
Condition
- Very Good
- New construction: No
- Year built: 1930
Utilities & green energy
- Electric: Circuit Breakers
- Sewer: Public Sewer
- Water: Public
Community & HOA
Community
- Subdivision: Claymont Heights
HOA
- Has HOA: No
Location
- Region: Claymont
Financial & listing details
- Price per square foot: $238/sqft
- Tax assessed value: $79,500
- Annual tax amount: $2,812
- Date on market: 2/28/2025
- Listing agreement: Exclusive Right To Sell
- Listing terms: Conventional,FHA,VA Loan,Cash
- Inclusions: See Inclusions Sheet
- Exclusions: See Exclusions Sheet
- Ownership: Fee Simple
Price history
| Date | Event | Price |
|---|---|---|
| 4/4/2025 | Sold | $380,000-1.3%$238/sqft |
Source:  Bright MLS #DENC2076692 Report a problem Bright MLS #DENC2076692 Report a problem | ||
| 3/3/2025 | Contingent | $385,000$241/sqft |
Source: Bright MLS #DENC2076692 Report a problem | ||
| 2/28/2025 | Listed for sale | $385,000$241/sqft |
Source: Bright MLS #DENC2076692 Report a problem | ||
| 2/4/2025 | Contingent | $385,000$241/sqft |
Source: Bright MLS #DENC2072484 Report a problem | ||
| 1/31/2025 | Price change | $385,000-2.5%$241/sqft |
Source: Bright MLS #DENC2072484 Report a problem | ||
| 1/16/2025 | Listed for sale | $395,000+89.9%$247/sqft |
Source: Bright MLS #DENC2072484 Report a problem | ||
| 3/6/2020 | Sold | $208,000-18.4%$130/sqft |
Source: Public Record Report a problem | ||
| 1/22/2020 | Pending sale | $254,900$159/sqft |
Source: Patterson-Schwartz Real Estate #DENC490934 Report a problem | ||
| 1/16/2020 | Price change | $254,900-1.9%$159/sqft |
Source: Patterson-Schwartz Real Estate #DENC490934 Report a problem | ||
| 12/7/2019 | Price change | $259,900-3.7%$162/sqft |
Source: Patterson-Schwartz Real Estate #DENC490934 Report a problem | ||
| 11/22/2019 | Price change | $269,900-1.8%$169/sqft |
Source: Patterson-Schwartz Real Estate #DENC490934 Report a problem | ||
| 11/14/2019 | Listed for sale | $274,900+149.9%$172/sqft |
Source: Patterson-Schwartz Real Estate #DENC490934 Report a problem | ||
| 7/1/2019 | Sold | $110,000$69/sqft |
Source: Public Record Report a problem | ||
Public tax history
| Year | Property taxes | Tax assessment |
|---|---|---|
| 2025 | -- | $307,700 +287% |
| 2024 | $3,035 +9.5% | $79,500 |
| 2023 | $2,773 -1.7% | $79,500 |
| 2022 | $2,820 +0% | $79,500 |
| 2021 | $2,820 -8.3% | $79,500 |
| 2020 | $3,076 +65.1% | $79,500 +51.1% |
| 2019 | $1,864 +6.1% | $52,600 |
| 2017 | $1,757 +0.1% | $52,600 |
| 2016 | $1,755 | $52,600 |
| 2015 | $1,755 +8.6% | $52,600 |
| 2014 | $1,616 | $52,600 |
| 2013 | -- | $52,600 |
| 2012 | -- | $52,600 |
| 2011 | -- | $52,600 |
| 2010 | -- | $52,600 |
| 2009 | -- | $52,600 |
| 2008 | -- | $52,600 |
| 2007 | -- | $52,600 |
| 2006 | -- | $52,600 |
| 2005 | -- | $52,600 |
| 2004 | -- | $52,600 |
| 2003 | -- | $52,600 |
| 2002 | -- | $52,600 |
| 2001 | -- | $52,600 |
Find assessor info on the county website
Neighborhood: 19703
Nearby homes
- $250,5003 bd1 ba1.3k sqft2505 Washington Ave, Claymont, DE 19703Off Market
- $287,3003 bd2 ba1.2k sqft2501 Washington Ave, Claymont, DE 19703Off Market
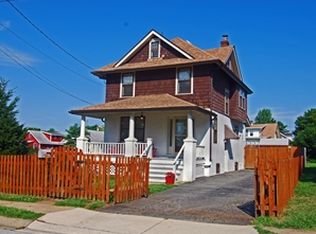
- $263,8003 bd1 ba1k sqft2507 Washington Ave, Claymont, DE 19703Off Market
- $243,7003 bd1 ba1.1k sqft2502 Lincoln Ave, Claymont, DE 19703Off Market
- $275,9003 bd2 ba1.4k sqft2500 Lincoln Ave, Claymont, DE 19703Off Market
- $242,2003 bd1 ba1.1k sqft2504 Lincoln Ave, Claymont, DE 19703Off Market
- $294,1003 bd2 ba1.3k sqft2509 Washington Ave, Claymont, DE 19703Off Market
- $269,8003 bd1 ba1.4k sqft2506 Lincoln Ave, Claymont, DE 19703Off Market
Nearby schools
GreatSchools rating
- 7/10Maple Lane Elementary SchoolGrades: K-5Distance: 0.1 mi
- 5/10duPont (Pierre S.) Middle SchoolGrades: 6-8Distance: 3.8 mi
- 9/10Brandywine High SchoolGrades: 9-12Distance: 2.6 mi
Schools provided by the listing agent
- District: Brandywine
Source: Bright MLS. This data may not be complete. We recommend contacting the local school district to confirm school assignments for this home.
Get a cash offer in 3 minutes
Find out how much your home could sell for in as little as 3 minutes with a no-obligation cash offer.
Estimated market value
$314,300
Get a cash offer in 3 minutes
Find out how much your home could sell for in as little as 3 minutes with a no-obligation cash offer.
Estimated market value
$314,300
- Delaware
- New Castle County
- Claymont
- 19703
- 2503 Washington Ave
Nearby cities
Nearby zip codes
Other Claymont Topics
