Skip main navigation
Closed
  • $360,000

    2503 West Dr, Fort Wayne, IN 46805

    4beds
    2,283sqft
    Single Family Residence
    Built in 1925
    8,712 Square Feet Lot
    $368,000 Zestimate®
    $--/sqft
    $2,096 Estimated rent

    Home value

    $368,000

    $335,000 - $405,000

    $2,096/mo

    Zestimate® history
    Loading
    Loading...

    Owner options

    List your home for rent

    $2,096/mo

    Rent Zestimate®

    Find your next renter with Zillow Rental Manager. Plus, with online applications, you can quickly screen prospective tenants – for free.

    Learn more

    $2,096/mo

    Rent Zestimate®

    Refinance and save

    $2,194/mo

    Est. payment

    Refinancing to a lower rate could help reduce your monthly payments and save thousands over the life of the loan.

    See today's rates

    $2,194/mo

    Est. payment

    Explore your selling options

    Work with a Zillow partner agent

    Leverage their expertise and Zillow's premium Showcase listings to get your home seen by more buyers.

    Get started

    List with your own agent

    Get your home in front of millions of buyers by listing it on Zillow.

    Learn how to do it

    Sell it yourself

    Take full control of how buyers see your home on Zillow by listing For Sale by Owner (FSBO).

    List your home

    What's special

    Stylish cabinetryOriginal characterLarge front porchSun filled dining roomLight-filled spacesCorner lotMature trees
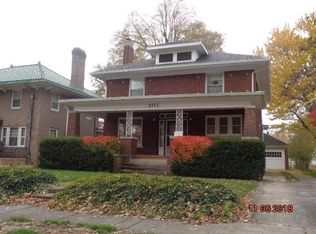
    Nestled on a beautiful corner lot on West Drive, this 4-bedroom brick home with a large front porch offers the perfect blend of original character and thoughtful updates in one of Fort Wayne’s most beloved neighborhoods. Step inside and you’ll be greeted by warm woodwork, original flooring, and light-filled spaces that feel both inviting and timeless. The main floor has been reimagined for convenience, featuring a new laundry room/mudroom, home office/library and a well designed kitchen that boasts upgraded appliances, stylish cabinetry, and breakfast bar open to the sun filled dining room perfect for entertaining. Both bathrooms have been tastefully updated, including a completely remodeled full bath just two years ago. 4th Bedroom is plumbed for 2nd full bath for future expansion and instant equity. Walk up attic with staircase. Outside, the fully fenced backyard is a private, serene retreat with lush landscaping, patio, and space to relax or entertain under the canopy of mature trees. Numerous recent improvements — from a new HVAC with smart thermostat to a new driveway, siding, and soffits — ensure peace of mind for years to come. Living here means enjoying the best of the ’05 — Adjacent to Forest Park Boulevard you're just a pleasant stroll to Lakeside Park, walking distance to charming coffee shops, and a quick bike ride downtown for dinner on a summer evening. This is more than a house; it’s a lifestyle in a neighborhood rich with history, community, and character.

    Zillow last checked:

    Listing updated:

    Listed by:

    Sara Burns 260-433-6788,

    Mike Thomas Assoc., Inc

    Bought with:

    Elaine Rolf, RB24001609

    Mike Thomas Assoc., Inc

    Source: IRMLS,MLS#: 202532314MLS Logo

    Facts & features

    Interior

    Bedrooms & bathrooms
    • Bedrooms: 4
    • Bathrooms: 2
    • Full bathrooms: 1
    • 1/2 bathrooms: 1
    Bedroom 1
    • Level: Upper
    Bedroom 2
    • Level: Upper
    Dining room
    • Level: Main
    • Area: 182
    • Dimensions: 14 x 13
    Kitchen
    • Level: Main
    • Area: 144
    • Dimensions: 16 x 9
    Living room
    • Level: Main
    • Area: 330
    • Dimensions: 22 x 15
    Heating
    • Natural Gas, Forced Air
    Cooling
    • Central Air
    Appliances
    • Included: Disposal, Range/Oven Hook Up Gas, Dishwasher, Microwave, Refrigerator, Exhaust Fan, Gas Range
    • Laundry: Dryer Hook Up Gas/Elec, Main Level, Washer Hookup
    Features
    • Bookcases, Ceiling Fan(s), Countertops-Solid Surf, Stone Counters, Crown Molding, Natural Woodwork, Open Floorplan, Double Vanity, Tub/Shower Combination, Formal Dining Room, Custom Cabinetry
    • Flooring: Hardwood, Tile
    • Basement: Full,Unfinished,Brick
    • Number of fireplaces: 1
    • Fireplace features: Living Room, Wood Burning, One
    Interior area
    • Total structure area: 3,243
    • Total interior livable area: 2,283 sqft
    • Finished area above ground: 2,283
    • Finished area below ground: 0

    Property

    Parking
    • Total spaces: 2
    • Parking features: Detached, Concrete
    • Garage spaces: 2
    • Has uncovered spaces: Yes
    Features
    • Levels: Two
    • Stories: 2
    • Patio & porch: Patio, Screened
    • Fencing: Full,Picket,Wood
    Lot
    • Size: 8,712 Square Feet
    • Dimensions: 58X150
    • Features: Corner Lot, City/Town/Suburb, Landscaped
    Details
    • Parcel number: 020736278021.000074

    Construction

    Type & style
    • Home type: SingleFamily
    • Architectural style: Traditional
    • Property subtype: Single Family Residence
    Materials
    • Brick
    • Roof: Asphalt,Shingle
    Condition
    • New construction: No
    • Year built: 1925

    Utilities & green energy

    • Sewer: City
    • Water: City

    Community & HOA

    Community
    • Subdivision: Driving Park
    Location
    • Region: Fort Wayne

    Financial & listing details

    • Tax assessed value: $317,800
    • Annual tax amount: $3,305
    • Date on market: 8/14/2025
    • Listing terms: Cash,Conventional,FHA,VA Loan

    Price history

    DateEventPrice
    12/11/2025Sold$360,000+4.3%
    Source: IRMLS #202532314 Report a problem
    11/4/2025Pending sale$345,000
    Source: IRMLS #202532314 Report a problem
    10/13/2025Listing removed$345,000
    Source: IRMLS #202532314 Report a problem
    8/16/2025Pending sale$345,000
    Source: IRMLS #202532314 Report a problem
    8/14/2025Listed for sale$345,000+104.3%
    Source: IRMLS #202532314 Report a problem
    11/20/2015Sold$168,900+0.5%$74/sqft
    Source: Agent Provided Report a problem
    7/15/2015Listed for sale$168,000$74/sqft
    Source: Perfect Location Realty #201533490 Report a problem

    Public tax history

    YearProperty taxesTax assessment
    2025$3,302 +29.1%$317,800 +10.6%
    2024$2,559 +0.5%$287,400 +27.5%
    2023$2,546 +8.3%$225,400 -0.4%
    2022$2,351 +11.5%$226,200 +7.7%
    2021$2,108 +9.7%$210,100 +8.7%
    2020$1,922 +8.8%$193,200 +8.9%
    2019$1,766 +5.1%$177,400 +9.2%
    2018$1,681 +4.9%$162,500 +5.7%
    2017$1,602 +20.5%$153,700 +3.4%
    2016$1,330 -8.3%$148,700 +5.7%
    2014$1,450 +0.5%$140,700 +0.4%
    2013$1,443 +2.9%$140,200
    2011$1,402 $140,200 -1.3%
    2010-- $142,100 -6.5%
    2007-- $152,000 +33.6%
    2005-- $113,800
    2004-- $113,800 +98.6%
    2001-- $57,300 +200%
    1999-- $19,100
    Find assessor info on the county website

    Neighborhood: Northside

    Nearby schools

    GreatSchools rating
    Schools provided by the listing agent
    • Elementary: Forest Park
    • Middle: Lakeside
    • High: North Side
    • District: Fort Wayne Community

    Source: IRMLS. This data may not be complete. We recommend contacting the local school district to confirm school assignments for this home.

    Get pre-qualified for a loan
    At Zillow Home Loans, we can pre-qualify you in as little as 5 minutes with no impact to your credit score.

    An equal housing lender. NMLS #10287.

    Sell for more on Zillow
    Get a Zillow Showcase℠ listing at no additional cost and you could sell for .
    $368,000
    2% more
    +$7,360
    With Zillow Showcase(estimated)
    $375,360