Skip main navigation
Sold for $279,500
  • $279,500

    2503 Westchester Blvd, Spring Hill, FL 34606

    2beds
    1,674sqft
    Single Family Residence
    Built in 1984
    8,712 Square Feet Lot
    $278,300 Zestimate®
    $167/sqft
    $2,020 Estimated rent

    Home value

    $278,300

    $253,000 - $306,000

    $2,020/mo

    Zestimate® history
    Loading
    Loading...

    Owner options

    List your home for rent

    $2,020/mo

    Rent Zestimate®

    Find your next renter with Zillow Rental Manager. Plus, with online applications, you can quickly screen prospective tenants – for free.

    Learn more

    $2,020/mo

    Rent Zestimate®

    Refinance and save

    $2,185/mo

    Est. payment

    Refinancing to a lower rate could help reduce your monthly payments and save thousands over the life of the loan.

    See today's rates

    $2,185/mo

    Est. payment

    Explore your selling options

    Work with a Zillow partner agent

    Leverage their expertise and Zillow's premium Showcase listings to get your home seen by more buyers.

    Get started

    List with your own agent

    Get your home in front of millions of buyers by listing it on Zillow.

    Learn how to do it

    Sell it yourself

    Take full control of how buyers see your home on Zillow by listing For Sale by Owner (FSBO).

    List your home

    What's special

    Modern finishesTastefully renovated bathroomsRecently paintedElegant double doorsSpacious front porchComfortable eat-in dining areaUpdated kitchen
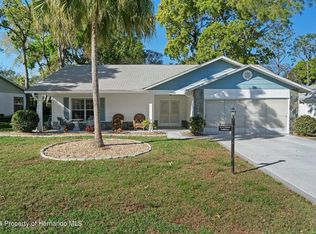
    Move-In Ready Home in the Premier Golf Community of Timber Pines! This beautifully updated 2 Bedroom, 2 Bathroom, 2 Car Garage single-family home has been meticulously maintained and recently painted, making it truly move-in ready, and partiality furnished. Major updates provide peace of mind, including a 2022 roof, 2017 HVAC system, and newer windows installed in 2021. A spacious front porch welcomes you through elegant double doors into a bright open-concept living area filled with natural light. The updated kitchen features modern finishes, ample cabinetry, an oversized pantry for exceptional storage, and a comfortable eat-in dining area. The primary suite offers a large walk-in closet plus an additional closet for extra storage, while the tastefully renovated bathrooms add style and comfort. The second bedroom is generously sized and also features its own walk-in closet. Newer ceiling fans are installed throughout the home. The flexible floor plan includes a living and dining room combination along with an additional family room, providing multiple spaces for relaxing and entertaining. Step into the enclosed lanai, perfect for enjoying the Florida lifestyle year-round and equipped with its own dedicated AC unit. Just outside, a spacious paver patio offers a wonderful setting for grilling, outdoor dining, and entertaining. This home is conveniently located near the community's stunning new multi-million-dollar fitness center, pickleball facility, and dog park, allowing you to fully embrace the exceptional lifestyle that Timber Pines offers: • 3 Championship Golf Courses • 2 Pro Shops • 2 Community Pools with Hot Tubs • Resort-Style Country Club Pool with Food & Beverage Service • Pickleball & Tennis Courts • Driving Range & Two Putting Greens • Full-Service Restaurant • Performing Arts Center • 120+ Clubs and Activities The low HOA of just 332 per month includes high-speed internet and cable, making this an outstanding value for resort-style living. Come see the recent improvements the owner has made and experience the incredible Timber Pines lifestyle for yourself!

    Zillow last checked:

    Listing updated:

    Listed by:

    Jeffrey Schuster 319-850-8813,

    SandPeak Realty Inc

    Bought with:

    Deborah M Richardson, SL3326324

    Keller Williams-Elite Partners

    Source: HCMLS,MLS#: 2258407MLS Logo

    Facts & features

    Interior

    Bedrooms & bathrooms
    • Bedrooms: 2
    • Bathrooms: 2
    • Full bathrooms: 2
    Primary bedroom
    • Description: Tile
    • Level: Main
    • Area: 252
    • Dimensions: 18x14
    Bedroom 2
    • Description: Tile
    • Level: Main
    • Area: 168
    • Dimensions: 14x12
    Primary bathroom
    • Description: Tile
    • Level: Main
    • Area: 40
    • Dimensions: 8x5
    Bathroom 2
    • Description: Tile
    • Level: Main
    • Area: 40
    • Dimensions: 8x5
    Dining room
    • Description: Tile
    • Level: Main
    • Area: 110
    • Dimensions: 11x10
    Family room
    • Description: Wood
    • Level: Main
    • Area: 228
    • Dimensions: 19x12
    Florida room
    • Description: Tile
    • Level: Main
    • Area: 187
    • Dimensions: 17x11
    Kitchen
    • Description: Laminate Floors
    • Level: Main
    • Area: 136
    • Dimensions: 17x8
    Living room
    • Description: Tile
    • Level: Main
    • Area: 255
    • Dimensions: 17x15
    Heating
    • Heat Pump
    Cooling
    • Central Air, Wall/Window Unit(s)
    Appliances
    • Included: Dishwasher, Dryer
    • Laundry: Electric Dryer Hookup, In Garage, Washer Hookup
    Features
    • Breakfast Nook, Ceiling Fan(s), Eat-in Kitchen, Entrance Foyer, His and Hers Closets, Open Floorplan, Walk-In Closet(s)
    • Has fireplace: No
    Interior area
    • Total structure area: 1,674
    • Total interior livable area: 1,674 sqft

    Property

    Parking
    • Total spaces: 2
    • Parking features: Attached, Garage
    • Attached garage spaces: 2
    Accessibility
    • Accessibility features: Accessible Bedroom, Accessible Central Living Area, Accessible Entrance, Accessible Full Bath
    Features
    • Levels: One
    • Stories: 1
    • Patio & porch: Front Porch, Rear Porch
    Lot
    • Size: 8,712 Square Feet
    • Features: Few Trees, Sprinklers In Front, Sprinklers In Rear
    Details
    • Parcel number: R21 223 17 6221 0000 0020
    • Zoning: PDP
    • Zoning description: PUD
    • Special conditions: Standard

    Construction

    Type & style
    • Home type: SingleFamily
    • Architectural style: Ranch
    • Property subtype: Single Family Residence
    Materials
    • Block
    • Roof: Shingle
    Condition
    • New construction: No
    • Year built: 1984

    Utilities & green energy

    • Sewer: Public Sewer
    • Water: Public
    • Utilities for property: Cable Available, Electricity Connected, Sewer Connected, Water Connected

    Community & HOA

    Community
    • Security: 24 Hour Security, Security Gate, Smoke Detector(s)
    • Senior community: Yes
    • Subdivision: Timber Pines Tr 22 Un 1
    HOA
    • Has HOA: Yes
    • HOA fee: $332 monthly
    • HOA name: Timber Pines Community
    Location
    • Region: Spring Hill

    Financial & listing details

    • Price per square foot: $167/sqft
    • Tax assessed value: $281,341
    • Annual tax amount: $4,694
    • Date on market: 3/14/2026
    • Listing terms: Cash,Conventional
    • Electric utility on property: Yes
    • Road surface type: Asphalt

    Price history

    DateEventPrice
    4/29/2026Sold$279,500-1.8%$167/sqft
    Source: HCMLS #2258407 Report a problem
    3/18/2026Pending sale$284,500$170/sqft
    Source: HCMLS #2258407 Report a problem
    3/14/2026Listed for sale$284,500+9.4%$170/sqft
    Source: HCMLS #2258407 Report a problem
    2/21/2025Sold$260,000-3.7%$155/sqft
    Source: HCMLS #2239776 Report a problem
    2/1/2025Pending sale$269,900$161/sqft
    Source: HCMLS #2239776 Report a problem
    1/16/2025Price change$269,900-3.6%$161/sqft
    Source: HCMLS #2239776 Report a problem
    12/5/2024Listed for sale$279,900-0.7%$167/sqft
    Source: HCMLS #2239776 Report a problem
    9/27/2024Listing removed$282,000$168/sqft
    Source: Stellar MLS #W7863443 Report a problem
    9/15/2024Price change$282,000-1%$168/sqft
    Source: HCMLS #2239776 Report a problem
    7/23/2024Price change$284,900-0.7%$170/sqft
    Source: Stellar MLS #W7863443 Report a problem
    7/22/2024Listed for sale$287,000+0.7%$171/sqft
    Source: HCMLS #2239776 Report a problem
    7/11/2024Listing removed--
    Source: Stellar MLS #W7863443 Report a problem
    5/28/2024Price change$284,900-1.7%$170/sqft
    Source: HCMLS #2237569 Report a problem
    4/26/2024Price change$289,900-1.7%$173/sqft
    Source: HCMLS #2237569 Report a problem
    4/19/2024Price change$295,000-1.3%$176/sqft
    Source: HCMLS #2237569 Report a problem
    4/13/2024Price change$299,000-3.2%$179/sqft
    Source: HCMLS #2237569 Report a problem
    3/28/2024Listed for sale$308,900+84.4%$185/sqft
    Source: HCMLS #2237569 Report a problem
    4/10/2019Sold$167,500-6.9%$100/sqft
    Source: Public Record Report a problem
    2/20/2019Price change$179,900-4.8%$107/sqft
    Source: Preferred Property Associates, #2196861 Report a problem
    11/13/2018Listed for sale$189,000+71.8%$113/sqft
    Source: Preferred Property Associates, #2196861 Report a problem
    6/29/2015Sold$110,000-5.1%$66/sqft
    Source: Stellar MLS #W7605340 Report a problem
    5/13/2015Price change$115,900-2.5%$69/sqft
    Source: Keller Williams - Spring Hill #2158020 Report a problem
    3/26/2015Price change$118,900-4.8%$71/sqft
    Source: Keller Williams Realty Elite Partners #2158020 Report a problem
    2/20/2015Price change$124,900-3.6%$75/sqft
    Source: Keller Williams Realty Elite Partners #2158020 Report a problem
    1/7/2015Listed for sale$129,500$77/sqft
    Source: Keller Williams Realty Elite Partners #2158020 Report a problem

    Public tax history

    YearProperty taxesTax assessment
    2025$4,694 +72.6%$281,341 +58.3%
    2024$2,720 +3.4%$177,723 +3%
    2023$2,630 +3.6%$172,547 +3%
    2022$2,540 -0.1%$167,521 +3%
    2021$2,542 +7%$162,642 +1.4%
    2020$2,376 +6.7%$160,396 +16.6%
    2019$2,226 $137,612 +48.1%
    2018-- $92,942 +2.1%
    2017$258 $91,030 +2.1%
    2016$258 -72.7%$89,158 -0.8%
    2015$944 $89,891
    Find assessor info on the county website

    Neighborhood: Timber Pines

    Nearby schools

    GreatSchools rating
    Schools provided by the listing agent
    • Elementary: Deltona
    • Middle: Fox Chapel
    • High: Weeki Wachee

    Source: HCMLS. This data may not be complete. We recommend contacting the local school district to confirm school assignments for this home.

    Get a cash offer in 3 minutes
    Find out how much your home could sell for in as little as 3 minutes with a no-obligation cash offer.
    Estimated market value
    $278,300
    Get a cash offer in 3 minutes
    Find out how much your home could sell for in as little as 3 minutes with a no-obligation cash offer.
    Estimated market value
    $278,300