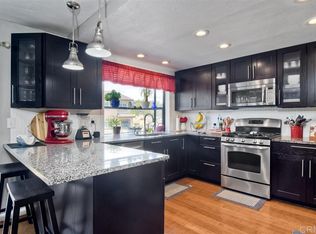
Experience coastal living in this spacious townhome, located just a mere 5 minutes from the ocean in the highly coveted Fire Mountain neighborhood. Surrounded by beautiful lush trees, this home offers a serene retreat in a prime location. Upon entry, this newly renovated home features vaulted ceilings and in a cozy living room with a fireplace that opens to a charming patio. Large windows bathe this home in natural light. The kitchen, complete with granite countertops, modern appliances, and a walk-in pantry, also boasts a delightful balcony off the dinette area. Upstairs, you'll find 3 spacious bedrooms with vaulted ceilings. Each of the 2.5 bathrooms features new countertops, faucets, Toto toilets, and replaced plumbing under the sinks. The guest bathroom was recently remodeled with new tub and shower surround. The home is equipped with a new Nest controlled central air/heating system, new water heater, and Ring security/camera system for your comfort and safety. Additionally, it offers a spacious two-car garage and two driveway parking spaces. The pool/spa area is beautifully landscaped, offering a serene escape during sunny summer days for social gatherings or quiet reflection. This stunning townhouse is conveniently located near a variety of shopping and dining options. Just a short drive away, you'll find an array of restaurants offering diverse culinary experiences, from cozy cafes to upscale dining. Embrace the perfect blend of comfort and convenience in spacious, modern townhome.
Sold for $760,000
$760,000
2503 Woodlands Way, Oceanside, CA 92054
3beds
1,648sqft
Residential, Condominium
Built in 1982
-- sqft lot
$757,900 Zestimate®
$461/sqft
$4,373 Estimated rent
Home value
$757,900
$690,000 - $826,000
$4,373/mo
Zestimate® history
Owner options
List your home for rent
$4,373/mo
Rent Zestimate®
Find your next renter with Zillow Rental Manager. Plus, with online applications, you can quickly screen prospective tenants – for free.
$4,373/mo
Rent Zestimate®
Refinance and save
$5,565/mo
Est. payment
Refinancing to a lower rate could help reduce your monthly payments and save thousands over the life of the loan.
$5,565/mo
Est. payment
Explore your selling options
Work with a Zillow partner agent
Leverage their expertise and Zillow's premium Showcase listings to get your home seen by more buyers.
Get startedList with your own agent
Get your home in front of millions of buyers by listing it on Zillow.
Learn how to do itSell it yourself
Take full control of how buyers see your home on Zillow by listing For Sale by Owner (FSBO).
List your homeWhat's special
Delightful balconyNew countertopsLarge windowsToto toiletsModern appliancesGranite countertopsSpacious bedrooms
Zillow last checked:
Listing updated:
Listed by:
Colin Boyd DRE # 02161736 949-929-9930,
Christie's International Real Estate SoCal 424-249-7162
Bought with:
Willem De Ridder, DRE # 01871390
Compass
Source: CLAW,MLS#: 25494229
Facts & features
Interior
Bedrooms & bathrooms
- Bedrooms: 3
- Bathrooms: 3
- Full bathrooms: 2
- 1/2 bathrooms: 1
Rooms
- Room types: Attic, Breakfast Area, Breakfast Bar, Family Room, Formal Entry, Powder, Dining Room, Patio Open, Walk-In Pantry, Walk-In Closet
Bedroom
- Features: Walk-In Closet(s)
- Level: Upper
Bathroom
- Features: Shower Over Tub, Tile, Fiberglass Shower Enclosure
Kitchen
- Features: Bar
Heating
- Fireplace(s), Central
Cooling
- Central Air
Appliances
- Included: Gas/Electric Range, Microwave, Dishwasher, Dryer, Washer, Water Line to Refrigerator, Vented Exhaust Fan, Refrigerator, Gas Water Heater
- Laundry: In Garage
Features
- Cathedral-Vaulted Ceilings, High Ceilings, Open Floorplan, Built-Ins, Ceiling Fan(s), Breakfast Area, Dining Area, Family Room, Eat-in Kitchen
- Flooring: Tile, Carpet
- Doors: Sliding Doors
- Windows: Bay Window(s), Double Pane Windows, Drapes
- Number of fireplaces: 1
- Fireplace features: Family Room
- Common walls with other units/homes: Common Walls
Interior area
- Total structure area: 1,648
- Total interior livable area: 1,648 sqft
Property
Parking
- Total spaces: 4
- Parking features: Attached
- Attached garage spaces: 2
- Uncovered spaces: 2
Features
- Levels: Three Or More
- Stories: 2
- Entry location: Foyer
- Patio & porch: Concrete Slab
- Exterior features: Balcony, Rain Gutters
- Pool features: Community
- Spa features: Community
- Has view: Yes
- View description: None
- Waterfront features: None
Lot
- Size: 2.54 Acres
Details
- Parcel number: 1652404002
- Zoning: R1
- Special conditions: Standard
Construction
Type & style
- Home type: Condo
- Architectural style: Modern
- Property subtype: Residential, Condominium
- Attached to another structure: Yes
Materials
- Wood Siding
- Roof: Tile
Condition
- Updated/Remodeled
- Year built: 1982
Utilities & green energy
- Sewer: Paid
- Water: Paid
Community & HOA
Community
- Security: Carbon Monoxide Detector(s), Security Lights, Prewired, Smoke Detector(s), Alarm System
- Subdivision: Full Circle Management
HOA
- Has HOA: Yes
- Amenities included: Assoc Barbecue, Spa/Hot Tub, Pool, Landscaping
- Services included: Water, Sewer
- HOA fee: $665 monthly
Location
- Region: Oceanside
Financial & listing details
- Price per square foot: $461/sqft
- Tax assessed value: $662,999
- Annual tax amount: $7,376
- Date on market: 2/6/2025
Price history
| Date | Event | Price |
|---|---|---|
| 3/3/2025 | Sold | $760,000+1.5%$461/sqft |
Source:  CLAW #25494229 Report a problem CLAW #25494229 Report a problem | ||
| 3/2/2025 | Pending sale | $749,000$454/sqft |
Source: CLAW #25494229 Report a problem | ||
| 2/14/2025 | Contingent | $749,000$454/sqft |
Source: CLAW #25494229 Report a problem | ||
| 2/6/2025 | Listed for sale | $749,000+15.2%$454/sqft |
Source: CLAW #25494229 Report a problem | ||
| 10/16/2023 | Sold | $650,000$394/sqft |
Source:  SDMLS #230019612 Report a problem SDMLS #230019612 Report a problem | ||
| 10/7/2023 | Pending sale | $650,000$394/sqft |
Source: SDMLS #230019612 Report a problem | ||
| 10/5/2023 | Listed for sale | $650,000+78.1%$394/sqft |
Source: SDMLS #230019612 Report a problem | ||
| 4/4/2015 | Listing removed | $365,000$221/sqft |
Source: HomeSmart Realty West #150016567 Report a problem | ||
| 3/30/2015 | Listed for sale | $365,000$221/sqft |
Source: HomeSmart Realty West Report a problem | ||
Public tax history
| Year | Property taxes | Tax assessment |
|---|---|---|
| 2025 | $7,376 +2% | $662,999 +2% |
| 2024 | $7,234 +247.6% | $650,000 +239.7% |
| 2023 | $2,081 +1.6% | $191,362 +2% |
| 2022 | $2,049 -0.3% | $187,610 +2% |
| 2021 | $2,055 +3.2% | $183,933 +1% |
| 2020 | $1,992 +5.4% | $182,048 +2% |
| 2019 | $1,890 | $178,480 +2% |
| 2018 | -- | $174,981 +2% |
| 2017 | $1,875 +3.4% | $171,551 +2% |
| 2016 | $1,813 +3% | $168,188 +1.5% |
| 2015 | $1,760 +4% | $165,663 +2% |
| 2014 | $1,692 | $162,419 +0.5% |
| 2013 | -- | $161,686 +2% |
| 2012 | -- | $158,516 +2% |
| 2011 | -- | $155,409 +0.8% |
| 2010 | -- | $154,249 -0.2% |
| 2009 | -- | $154,617 +2% |
| 2008 | -- | $151,586 +2% |
| 2007 | -- | $148,614 +2% |
| 2006 | -- | $145,701 +2% |
| 2005 | -- | $142,845 +2% |
| 2004 | -- | $140,045 +1.9% |
| 2003 | -- | $137,479 +2% |
| 2002 | -- | $134,784 +2% |
| 2001 | -- | $132,142 |
Find assessor info on the county website
Neighborhood: Fire Mountain
Nearby homes
- $684,0003 bd3 ba1.6k sqft2513 Woodlands Way, Oceanside, CA 92054Sold

- $622,0002 bd3 ba1.4k sqft2501 Woodlands Way, Oceanside, CA 92054Off Market
- $738,3002 bd3 ba1.7k sqft2505 Woodlands Way, Oceanside, CA 92054Off Market
- $763,0003 bd3 ba1.7k sqft2507 Woodlands Way, Oceanside, CA 92054Off Market

- $758,8003 bd2 ba1.6k sqft2511 Woodlands Way, Oceanside, CA 92054Off Market
- $736,7003 bd3 ba1.6k sqft2515 Woodlands Way, Oceanside, CA 92054Off Market
- $712,5002 bd3 ba1.4k sqft2518 Woodlands Way, Oceanside, CA 92054Off Market
- $693,5003 bd2 ba1.6k sqft2514 Woodlands Way, Oceanside, CA 92054Off Market
Nearby schools
GreatSchools rating
- 5/10Palmquist Elementary SchoolGrades: K-5Distance: 1.1 mi
- 4/10Lincoln Middle SchoolGrades: 6-8Distance: 1.1 mi
- 5/10Oceanside High SchoolGrades: 9-12Distance: 2.5 mi
Get a cash offer in 3 minutes
Find out how much your home could sell for in as little as 3 minutes with a no-obligation cash offer.
Estimated market value
$757,900
Get a cash offer in 3 minutes
Find out how much your home could sell for in as little as 3 minutes with a no-obligation cash offer.
Estimated market value
$757,900
- California
- San Diego County
- Oceanside
- 92054
- Fire Mountain
- 2503 Woodlands Way
Nearby cities
Nearby neighborhoods
Nearby zip codes
Other Oceanside Topics
