Skip main navigation
Off market
  • $351,900

    25031 S McCormick Way, Manhattan, IL 60442

    3beds
    1,632sqft
    SingleFamily
    Built in 2022
    6,000 Square Feet Lot
    $351,900 Zestimate®
    $216/sqft
    $2,946 Estimated rent

    Home value

    $351,900

    $334,000 - $369,000

    $2,946/mo

    Zestimate® history
    Loading
    Loading...

    Owner options

    List your home for rent

    $2,946/mo

    Rent Zestimate®

    Find your next renter with Zillow Rental Manager. Plus, with online applications, you can quickly screen prospective tenants – for free.

    Learn more

    $2,946/mo

    Rent Zestimate®

    Refinance and save

    $2,647/mo

    Est. payment

    Refinancing to a lower rate could help reduce your monthly payments and save thousands over the life of the loan.

    See today's rates

    $2,647/mo

    Est. payment

    Explore your selling options

    Work with a Zillow partner agent

    Leverage their expertise and Zillow's premium Showcase listings to get your home seen by more buyers.

    Get started

    List with your own agent

    Get your home in front of millions of buyers by listing it on Zillow.

    Learn how to do it

    Sell it yourself

    Take full control of how buyers see your home on Zillow by listing For Sale by Owner (FSBO).

    List your home

    What's special

    Garage openerDeluxe master bathPrivate deckRemote accessSuperior smart home automationInvisible smart lockOpen - concept living

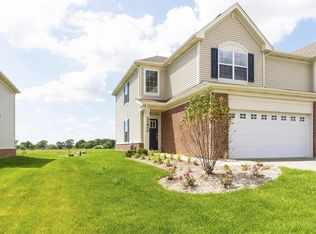
    Check out this Stunning 2 two-story duplex w/full lookout basement! 3 beds/2.5 baths plus loft! Deluxe Master Bath included! The stunning & fully appointed chef's kitchens include quartz countertops, farmhouse under-mount sinks, 42-inch Aristokraft white cabinets, and stainless steel GE appliances. Homes also feature; LED surface mounted lighting in the hallways and bedrooms, modern two-panel interior doors and white colonist trim, 2nd-floor laundry, Shaw vinyl plank flooring (entire 1st floor) and 9 ft first-floor ceilings! Full bathrooms feature raised vanity with Quartz countertops! Plus, the new homes at Stonegate have WiFi CERTIFIED designation that keeps you connected and will be built with superior Smart Home Automation. Remote access to Ring Video Doorbell Pro, Ring Alarm Security Kit, eero Pro 6-mesh wifi system, Level Touch-the invisible smart lock, myQ Smart Garage Control, plus Honeywell Home T6 Pro Z-Wave Smart Thermostat--all included! Curb appeal is a "10" and includes 30-year architectural shingles, Craftsman style front door, brick, garage opener with keypad plus outdoor entertaining space with landscaping--all of which are included with no extra cost! Open-concept living with carefree vinyl flooring throughout the first floor. A full, unfinished lookout basement is for storage or expansion if desired. Enjoy summer days on your private deck and gorgeous pond view. This home features a new water softener and electrical home generator.

    This property is off market, which means it's not currently listed for sale or rent on Zillow. This may be different from what's available on other websites or public sources.
    Facts & features

    Interior

    Bedrooms & bathrooms
    • Bedrooms: 3
    • Bathrooms: 3
    • Full bathrooms: 2
    • 1/2 bathrooms: 1
    Appliances
    • Included: Dishwasher, Dryer, Freezer, Garbage disposal, Microwave, Range / Oven, Refrigerator, Trash compactor, Washer
    Features
    • Flooring: Carpet, Linoleum / Vinyl
    • Basement: Unfinished
    Interior area
    • Total interior livable area: 1,632 sqft

    Property

    Parking
    • Total spaces: 2
    Features
    • Exterior features: Brick
    • Has view: Yes
    • View description: Water
    • Has water view: Yes
    • Water view: Water
    Lot
    • Size: 6,000 sqft

    Construction

    Type & style
    • Home type: SingleFamily
    Condition
    • Year built: 2022

    Community & neighborhood

    Location
    • Region: Manhattan

    HOA & financial

    HOA
    • Has HOA: Yes
    • HOA fee: $110 monthly

    Price history

    DateEventPrice
    5/13/2024Listing removed--
    Source: Owner Report a problem
    5/8/2024Listed for sale$318,000+4.6%$195/sqft
    Source: Owner Report a problem
    2/21/2023Listing removed--
    Source: RE/MAX International Report a problem
    11/21/2022Pending sale$304,130$186/sqft
    Source: RE/MAX International #11390429 Report a problem
    11/21/2022Listing removed--
    Source: RE/MAX International Report a problem
    4/21/2022Listed for sale$304,130$186/sqft
    Source: Lennar Homes Report a problem

    Public tax history

    Tax history is unavailable.

    Neighborhood: 60442

    Nearby schools

    GreatSchools rating
    Schools provided by the listing agent
    • Elementary: Wilson Creek Elementary School (K-2)
    • Middle: Ann McDonald Elementary School (3-5)
    • High: Lincoln Way West High School (9-12)
    • District: 114

    Source: The MLS. This data may not be complete. We recommend contacting the local school district to confirm school assignments for this home.

    Get a cash offer in 3 minutes
    Find out how much your home could sell for in as little as 3 minutes with a no-obligation cash offer.
    Estimated market value
    $351,900
    Get a cash offer in 3 minutes
    Find out how much your home could sell for in as little as 3 minutes with a no-obligation cash offer.
    Estimated market value
    $351,900
