Skip main navigation
Sold for $349,900
  • $349,900

    25031 SW 24th Pl, Newberry, FL 32669

    4beds
    1,664sqft
    Single Family Residence
    Built in 2023
    6,098 Square Feet Lot
    $343,200 Zestimate®
    $210/sqft
    $2,547 Estimated rent

    Home value

    $343,200

    $312,000 - $378,000

    $2,547/mo

    Zestimate® history
    Loading
    Loading...

    Owner options

    List your home for rent

    $2,547/mo

    Rent Zestimate®

    Find your next renter with Zillow Rental Manager. Plus, with online applications, you can quickly screen prospective tenants – for free.

    Learn more

    $2,547/mo

    Rent Zestimate®

    Refinance and save

    $2,538/mo

    Est. payment

    Refinancing to a lower rate could help reduce your monthly payments and save thousands over the life of the loan.

    See today's rates

    $2,538/mo

    Est. payment

    Explore your selling options

    Work with a Zillow partner agent

    Leverage their expertise and Zillow's premium Showcase listings to get your home seen by more buyers.

    Get started

    List with your own agent

    Get your home in front of millions of buyers by listing it on Zillow.

    Learn how to do it

    Sell it yourself

    Take full control of how buyers see your home on Zillow by listing For Sale by Owner (FSBO).

    List your home

    What's special

    Designer touchesPrivate oasisPainted wooden accent wallsCovered porchHigh-end finishesCustom lighting fixturesOpen-concept living space
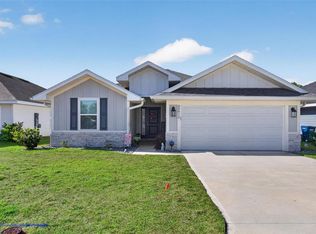
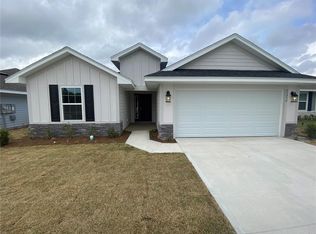
    Step into unparalleled comfort and modern elegance with this stunning 4-bedroom, 2-bathroom masterpiece, built in 2023 and spanning 1,664 sq. ft. Nestled in the heart of serene Newberry, this home is a showcase of sophisticated upgrades and thoughtful design, making it the crown jewel of the market. As you enter, you’re greeted by a chic mock mudroom in the foyer, setting the tone for the home’s blend of functionality and style. The open-concept living space is adorned with gorgeous wood-look tile flooring that flows seamlessly throughout, offering both durability and timeless beauty. Custom lighting fixtures illuminate every corner, casting a warm, inviting glow, while floating shelves and painted wooden accent walls add a touch of bespoke charm to this already captivating home. The open kitchen is a chef’s delight, featuring sleek countertops, ample cabinetry, and modern appliances, perfect for hosting gatherings or preparing intimate family meals. The spacious living area flows effortlessly to the outdoors, where a covered porch awaits, overlooking a sprawling, fenced-in backyard—an entertainer’s paradise. Custom string lighting drapes across the yard, creating an enchanting ambiance for evening soirées or quiet nights under the stars. Backing up to expansive acreage, this private oasis offers unmatched tranquility and space, a rare find in today’s market. The primary suite is a luxurious retreat, complete with ample space, natural light, and a spa-inspired ensuite bathroom. Three additional bedrooms provide versatility for guests, a home office, or a growing family, each infused with the same high-end finishes found throughout the home. Every detail in this home has been meticulously curated, from the designer touches to the peaceful surroundings, making 25031 SW 24th Pl. not just a house, but a lifestyle. Don’t miss your chance to own this one-of-a-kind gem in Newberry—schedule your private tour today and experience the magic for yourself!

    Zillow last checked:

    Listing updated:

    Listing Provided by:

    Jamie Vascotto 352-317-3063,

    REAL BROKER, LLC 855-450-0442

    Bought with:

    Danika Tileston, 3344747

    EXIT REALTY PRODUCERS

    Source: Stellar MLS,MLS#: GC533765MLS LogoOriginating MLS: Orlando Regional

    Facts & features

    Interior

    Bedrooms & bathrooms
    • Bedrooms: 4
    • Bathrooms: 2
    • Full bathrooms: 2
    Primary bedroom
    • Features: Ceiling Fan(s), Dual Sinks, En Suite Bathroom, Exhaust Fan, Garden Bath, Granite Counters, Tub with Separate Shower Stall, Water Closet/Priv Toilet, Walk-In Closet(s)
    • Level: First
    • Area: 400 Square Feet
    • Dimensions: 20x20
    Bedroom 2
    • Features: Ceiling Fan(s), Pantry, Built-in Closet
    • Level: First
    • Area: 224 Square Feet
    • Dimensions: 14x16
    Bedroom 3
    • Features: Ceiling Fan(s), Pantry, Built-in Closet
    • Level: First
    • Area: 224 Square Feet
    • Dimensions: 14x16
    Great room
    • Features: Built-In Shelving, Ceiling Fan(s), No Closet
    • Level: First
    • Area: 600 Square Feet
    • Dimensions: 30x20
    Kitchen
    • Features: Pantry, Exhaust Fan, Granite Counters, Kitchen Island, Storage Closet
    • Level: First
    • Area: 200 Square Feet
    • Dimensions: 20x10
    Heating
    • Central, Electric
    Cooling
    • Central Air
    Appliances
    • Included: Oven, Cooktop, Dishwasher, Disposal, Electric Water Heater, Freezer, Ice Maker, Microwave, Range
    • Laundry: Electric Dryer Hookup, Inside, Laundry Room, Other, Washer Hookup
    Features
    • Cathedral Ceiling(s), Ceiling Fan(s), Eating Space In Kitchen, High Ceilings, Kitchen/Family Room Combo, Living Room/Dining Room Combo, Open Floorplan, Primary Bedroom Main Floor, Split Bedroom, Stone Counters, Thermostat, Vaulted Ceiling(s), Walk-In Closet(s)
    • Flooring: Tile
    • Windows: Window Treatments
    • Has fireplace: No
    Interior area
    • Total structure area: 2,276
    • Total interior livable area: 1,664 sqft

    Property

    Parking
    • Total spaces: 2
    • Parking features: Garage - Attached
    • Attached garage spaces: 2
    Features
    • Levels: One
    • Stories: 1
    • Patio & porch: Covered, Rear Porch
    • Exterior features: Private Mailbox
    • Has view: Yes
    • View description: Trees/Woods
    Lot
    • Size: 6,098 sqft
    • Features: Cleared
    Details
    • Parcel number: 02532100027
    • Zoning: R1
    • Special conditions: None

    Construction

    Type & style
    • Home type: SingleFamily
    • Property subtype: Single Family Residence
    Materials
    • HardiPlank Type
    • Foundation: Slab
    • Roof: Shingle
    Condition
    • Completed
    • New construction: No
    • Year built: 2023

    Utilities & green energy

    • Sewer: Public Sewer
    • Water: Public
    • Utilities for property: BB/HS Internet Available, Cable Available, Electricity Available, Fiber Optics, Fire Hydrant, Phone Available, Public, Sewer Available, Street Lights, Underground Utilities, Water Available

    Community & neighborhood

    Location
    • Region: Newberry
    • Subdivision: COUNTRY WAY SOUTH PH 1 PB 38 PG 79

    HOA & financial

    HOA
    • Has HOA: Yes
    • HOA fee: $25 monthly
    • Association name: Vesta Property Services
    • Association phone: 352-331-9988
    Other fees
    • Pet fee: $0 monthly
    Other financial information
    • Total actual rent: 0

    Other

    Other facts
    • Listing terms: Cash,Conventional,FHA,Other,USDA Loan,VA Loan
    • Ownership: Fee Simple
    • Road surface type: Paved

    Price history

    DateEventPrice
    11/26/2025Sold$349,900$210/sqft
    Source: Stellar MLS #GC533765 Report a problem
    10/3/2025Pending sale$349,900$210/sqft
    Source: Stellar MLS #GC533765 Report a problem
    9/4/2025Listed for sale$349,900+2.7%$210/sqft
    Source: Stellar MLS #GC533765 Report a problem
    7/28/2023Sold$340,8450%$205/sqft
    Source: Stellar MLS #OM651512 Report a problem
    2/6/2023Pending sale$341,000$205/sqft
    Source: Stellar MLS #OM651512 Report a problem
    2/6/2023Price change$341,000+2.9%$205/sqft
    Source: Stellar MLS #OM651512 Report a problem
    1/14/2023Listed for sale$331,400$199/sqft
    Source: Stellar MLS #OM651512 Report a problem

    Public tax history

    YearProperty taxesTax assessment
    2025$6,472 +3.4%$288,412 -0.9%
    2024$6,261 +1049.8%$290,898 +1063.6%
    2023$545 $25,000

    Find assessor info on the county website

    Neighborhood: 32669

    Nearby schools

    GreatSchools rating
    Schools provided by the listing agent
    • Elementary: Newberry Elementary School-AL
    • Middle: Oak View Middle School
    • High: Newberry High School-AL

    Source: Stellar MLS. This data may not be complete. We recommend contacting the local school district to confirm school assignments for this home.

    Get a cash offer in 3 minutes
    Find out how much your home could sell for in as little as 3 minutes with a no-obligation cash offer.
    Estimated market value
    $343,200
    Get a cash offer in 3 minutes
    Find out how much your home could sell for in as little as 3 minutes with a no-obligation cash offer.
    Estimated market value
    $343,200