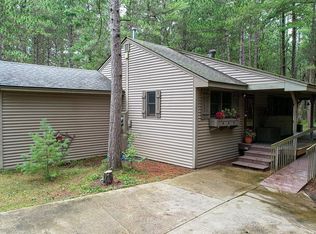
A rare opportunity to own a property that truly offers a little of everything! This beautiful ranch features a main-level primary suite with walk-in closet and spacious bath, plus an additional bedroom and full bath. The stunning remodeled kitchen is the heart of the home, showcasing custom cherry cabinets, quartz countertops, thoughtful design, and stainless-steel appliances. Downstairs you'll find a 3rd bedroom and a 1/2 bath. New flooring, interior paint, & new light fixtures create a fresh, move-in-ready feel. Enjoy high-end mechanicals including geothermal heating & cooling system & a Generac generator. Outside, a detached 24X28 shop with concrete floor and dedicated breaker panel. Just shy of 28 acres featuring open yard, pasture, woods, and a creek--this property is a must see!
Contingent
$499,500
25032 Atwood AVENUE, Warrens, WI 54666
3beds
1,232sqft
Single Family Residence
Built in 2009
27.99 Acres Lot
$482,500 Zestimate®
$405/sqft
$-- HOA
What's special
Quartz countertopsThoughtful designInterior paintCustom cherry cabinetsStainless-steel appliancesNew flooringStunning remodeled kitchen
- 47 days
- 74
- 0
Zillow last checked:
Listing updated:
Listed by:
Carmen Fortun 608-606-2497,
New Directions Real Estate
Source: WIREX MLS,MLS#: 1979339 Originating MLS: Metro MLS
Facts & features
Interior
Bedrooms & bathrooms
- Bedrooms: 3
- Bathrooms: 3
- Full bathrooms: 2
- 1/2 bathrooms: 1
- Main level bedrooms: 2
Primary bedroom
- Level: Main
- Area: 156
- Dimensions: 12 x 13
Bedroom 2
- Level: Main
- Area: 110
- Dimensions: 11 x 10
Bedroom 3
- Level: Lower
- Area: 247
- Dimensions: 13 x 19
Bathroom
- Features: Master Bedroom Bath: Tub/Shower Combo, Master Bedroom Bath
Dining room
- Level: Main
- Area: 81
- Dimensions: 9 x 9
Kitchen
- Level: Main
- Area: 99
- Dimensions: 11 x 9
Living room
- Level: Main
- Area: 208
- Dimensions: 16 x 13
Heating
- Electric, Forced Air, Geothermal
Cooling
- Central Air, Geothermal
Appliances
- Included: Dishwasher, Dryer, Microwave, Oven, Range, Refrigerator, Washer, Water Softener
Features
- High Speed Internet, Kitchen Island
- Basement: Full,Partially Finished,Concrete,Sump Pump
Interior area
- Total structure area: 1,543
- Total interior livable area: 1,232 sqft
- Finished area above ground: 1,232
Video & virtual tour
Property
Parking
- Total spaces: 2
- Parking features: Garage Door Opener, Attached, 2 Car, 1 Space
- Attached garage spaces: 2
Features
- Levels: One
- Stories: 1
- Patio & porch: Deck
- Fencing: Fenced Yard
- Waterfront features: Creek
- Body of water: Sand Creek
Lot
- Size: 27.99 Acres
Details
- Parcel number: 024000400001
- Zoning: Residential
Construction
Type & style
- Home type: SingleFamily
- Architectural style: Ranch
- Property subtype: Single Family Residence
Materials
- Vinyl Siding
Condition
- 11-20 Years
- New construction: No
- Year built: 2009
Utilities & green energy
- Sewer: Septic Tank
- Water: Well
Community & HOA
Location
- Region: Warrens
- Municipality: Lincoln
Financial & listing details
- Price per square foot: $405/sqft
- Tax assessed value: $257,900
- Annual tax amount: $2,652
- Date on market: 9/5/2026
- Inclusions: Refrigerator, Oven/Range, Microwave, Dishwasher, Washer, Dryer, Water Softener (Owned)
- Exclusions: Seller's Personal Property
Estimated market value
$482,500
$458,000 - $507,000
$1,827/mo
Price history
| Date | Event | Price |
|---|---|---|
| 9/19/2026 | Contingent | $499,500$405/sqft |
Source:  WIREX MLS #1979339 Report a problem | ||
| 9/5/2026 | Listed for sale | $499,500+88.5%$405/sqft |
Source: WIREX MLS #1979339 Report a problem | ||
| 8/23/2018 | Sold | $265,000$215/sqft |
Source: SCWMLS #1823804 Report a problem | ||
Public tax history
| Year | Property taxes | Tax assessment |
|---|---|---|
| 2025 | $2,653 +2.7% | $213,900 -0.1% |
| 2024 | $2,582 +3.1% | $214,100 +0.2% |
| 2023 | $2,505 -2.8% | $213,600 +0.2% |
| 2022 | $2,575 +9.3% | $213,200 +37.6% |
| 2021 | $2,357 | $154,900 +0.1% |
| 2020 | -- | $154,800 |
| 2019 | $2,388 -2.8% | $154,800 +0.1% |
| 2018 | $2,457 -8.7% | $154,700 |
| 2017 | $2,691 +2.2% | $154,700 -0.1% |
| 2016 | $2,634 -10.2% | $154,900 |
| 2015 | $2,932 +12% | $154,900 |
| 2014 | $2,617 | $154,900 |
Find assessor info on the county website
Monthly payment
Est. payment
Payment breakdown
Explore the cost of this home by adjusting the details. Changes won't be saved.Climate risks
Neighborhood: 54666
Nearby schools
Schools provided by the listing agent
- Elementary: Warrens
- Middle: Tomah
- High: Tomah
- District: Tomah Area
Source: WIREX MLS. This data may not be complete. We recommend contacting the local school district to confirm school assignments for this home.
Similar homes
- $475,0001 bd1 ba1.2k sqftN3530 County Road O Rd, Warrens, WI 54666For Sale
 MLS ID #2031891, Kyle Schultz. SCWMLS
- $489,0004 bd4 ba1.8k sqft23613 Emerald AVENUE, Tomah, WI 54660Active
 MLS ID #1983061, Alyssa Anderson. WIREX MLS
- $449,0002 bd1 ba944 sqft19606 Indiana AVENUE, Tomah, WI 54660Active
 MLS ID #1961492, Anthony Arbanas. WIREX MLS
- $315,0002 bd1 ba916 sqftN5510 Deer Island Rd, Warrens, WI 54666For Sale
 MLS ID #2029619, David Germann. SCWMLS
- $480,0002 bd1 ba864 sqft4146 N Old County Road I, Black River Falls, WI 54615For Sale
 MLS ID #1605645, Leslie Boyea. NWWMLS
