OPEN HOUSE SUNDAY 10/22/23 FROM 11:00AM - 2:00PM - Watch the colorful Colorado sunsets over the Mountains from your own backyard or from a quick glance out of your window! This tastefully updated and contemporary-styled home, with RARE open space, pond, and mountain views. Enjoy the benefits of a fully integrated Smart Home System including safety and security features such as electronic door locks, smoke detectors, thermostat, garage opener, and more. Multi-tiered living spaces include a cozy, sunken living room with a gas-stone fireplace surrounding built-in shelving. Split sleeping quarters give kids or guests their own private space on their own floor. Walk up a few more steps to the primary suite which includes a large walk-in closet, a 5-piece bath with rainfall shower, and a large loft. Bright and updated kitchen with matching SS appliances including a double oven, professionally-painted cabinets, granite countertops, and tiled backsplash. Granite countertops with undermount sinks continue into each bathroom, along with custom tiled floors to make each bathroom tastefully unique. A professionally upgraded paint scheme throughout the entire house keeps the interior feeling fresh and clean. Newly refinished hardwood floors throughout lower-level and brand new plush carpet with upgraded, extra-thick padding adds to the overall comfort of this home. Two-car, attached garage with built-in storage and workbench. Large, unfinished basement and separate crawl space for storage with excellent expansion opportunities with rough-in plumbing and two egress-sized windows. Ideal location on a quiet street, but within a quick walk to the clubhouse, pool, open fields, community park, schools, and more. Located in Traditions within the ever-expanding Northeast Aurora area, 10 minutes to Buckley SFB, 15 minutes to Southlands Mall, 15 minutes to DIA, and just minutes to E-470, I-70, and nearby highways for quick work commutes! You’re not going to want to miss this one!
Sold for $565,000
$565,000
25033 E 5th Avenue, Aurora, CO 80018
3beds
3,648sqft
Single Family Residence
Built in 2009
4,791 Square Feet Lot
$560,300 Zestimate®
$155/sqft
$3,072 Estimated rent
Home value
$560,300
$532,000 - $588,000
$3,072/mo
Zestimate® history
Owner options
List your home for rent
$3,072/mo
Rent Zestimate®
Find your next renter with Zillow Rental Manager. Plus, with online applications, you can quickly screen prospective tenants – for free.
$3,072/mo
Rent Zestimate®
Refinance and save
$3,436/mo
Est. payment
Refinancing to a lower rate could help reduce your monthly payments and save thousands over the life of the loan.
$3,436/mo
Est. payment
Explore your selling options
Work with a Zillow partner agent
Leverage their expertise and Zillow's premium Showcase listings to get your home seen by more buyers.
Get startedList with your own agent
Get your home in front of millions of buyers by listing it on Zillow.
Learn how to do itSell it yourself
Take full control of how buyers see your home on Zillow by listing For Sale by Owner (FSBO).
List your homeWhat's special
Gas-stone fireplaceGarage openerMountain viewsAttached garageRough-in plumbingRainfall showerOpen fields
Zillow last checked:
Listing updated:
Listed by:
Bruce Tharnish 720-386-7433 bruce.tharnish@orchard.com,
Orchard Brokerage LLC,
Montrell Nickerson 806-220-3858,
Orchard Brokerage LLC
Bought with:
Gavin Monjaras, 100065814
NAV Real Estate
Source: REcolorado as distributed by MLS GRID,MLS#: 1678775
Facts & features
Interior
Bedrooms & bathrooms
- Bedrooms: 3
- Bathrooms: 3
- Full bathrooms: 2
- 1/2 bathrooms: 1
- Main level bathrooms: 1
Primary bedroom
- Description: W/ 7'3" × 7'10" Walk-In Closet
- Level: Upper
- Area: 210 Square Feet
- Dimensions: 14 x 15
Bedroom
- Level: Upper
- Area: 180 Square Feet
- Dimensions: 12 x 15
Bedroom
- Level: Upper
- Area: 110 Square Feet
- Dimensions: 11 x 10
Primary bathroom
- Level: Upper
- Area: 90 Square Feet
- Dimensions: 10 x 9
Bathroom
- Level: Main
- Area: 30 Square Feet
- Dimensions: 5 x 6
Bathroom
- Level: Upper
- Area: 50 Square Feet
- Dimensions: 5 x 10
Dining room
- Level: Main
- Area: 110 Square Feet
- Dimensions: 11 x 10
Family room
- Level: Main
- Area: 255 Square Feet
- Dimensions: 15 x 17
Kitchen
- Level: Main
- Area: 130 Square Feet
- Dimensions: 13 x 10
Laundry
- Level: Main
- Area: 91 Square Feet
- Dimensions: 7 x 13
Living room
- Level: Main
- Area: 120 Square Feet
- Dimensions: 12 x 10
Loft
- Level: Upper
- Area: 160 Square Feet
- Dimensions: 10 x 16
Heating
- Forced Air
Cooling
- Central Air
Appliances
- Included: Dishwasher, Disposal, Dryer, Microwave, Range, Refrigerator, Washer
- Laundry: Laundry Closet
Features
- Ceiling Fan(s), Eat-in Kitchen, Entrance Foyer, Five Piece Bath, Granite Counters, Kitchen Island, Open Floorplan, Pantry, Primary Suite, Walk-In Closet(s)
- Flooring: Carpet, Tile
- Windows: Window Treatments
- Basement: Unfinished
- Number of fireplaces: 1
- Fireplace features: Family Room
- Common walls with other units/homes: No Common Walls
Interior area
- Total structure area: 3,648
- Total interior livable area: 3,648 sqft
- Finished area above ground: 2,305
- Finished area below ground: 0
Property
Parking
- Total spaces: 2
- Parking features: Garage - Attached
- Attached garage spaces: 2
Features
- Levels: Two
- Stories: 2
- Patio & porch: Patio
- Fencing: Full
Lot
- Size: 4,791 Square Feet
- Features: Level
Details
- Parcel number: 034734805
- Special conditions: Standard
Construction
Type & style
- Home type: SingleFamily
- Architectural style: Traditional
- Property subtype: Single Family Residence
Materials
- Stone, Vinyl Siding
- Foundation: Concrete Perimeter, Slab
- Roof: Composition
Condition
- Year built: 2009
Utilities & green energy
- Sewer: Public Sewer
- Water: Public
- Utilities for property: Internet Access (Wired), Phone Available
Community & HOA
Community
- Security: Carbon Monoxide Detector(s), Smart Locks, Smoke Detector(s)
- Subdivision: Traditions
HOA
- Has HOA: Yes
- HOA fee: $93 monthly
- HOA name: Traditions HOA
- HOA phone: 303-730-2200
Location
- Region: Aurora
Financial & listing details
- Price per square foot: $155/sqft
- Tax assessed value: $581,100
- Annual tax amount: $3,920
- Date on market: 9/8/2023
- Listing terms: Cash,Conventional,FHA,VA Loan
- Exclusions: Personal Property
- Ownership: Corporation/Trust
- Electric utility on property: Yes
- Road surface type: Paved
Price history
| Date | Event | Price |
|---|---|---|
| 12/18/2023 | Sold | $565,000-1.7%$155/sqft |
Source:  REcolorado as distributed by MLS GRID #1678775 Report a problem REcolorado as distributed by MLS GRID #1678775 Report a problem | ||
| 10/31/2023 | Pending sale | $575,000$158/sqft |
Source: REcolorado as distributed by MLS GRID #1678775 Report a problem | ||
| 10/6/2023 | Price change | $575,000-1.7%$158/sqft |
Source: REcolorado as distributed by MLS GRID #1678775 Report a problem | ||
| 9/22/2023 | Listed for sale | $585,000$160/sqft |
Source: REcolorado as distributed by MLS GRID #1678775 Report a problem | ||
| 9/15/2023 | Pending sale | $585,000$160/sqft |
Source: REcolorado as distributed by MLS GRID #1678775 Report a problem | ||
| 9/8/2023 | Listed for sale | $585,000+30%$160/sqft |
Source: REcolorado as distributed by MLS GRID #1678775 Report a problem | ||
| 8/24/2023 | Sold | $450,000+10%$123/sqft |
Source: Public Record Report a problem | ||
| 6/20/2018 | Sold | $409,000$112/sqft |
Source: Public Record Report a problem | ||
| 5/1/2018 | Pending sale | $409,000$112/sqft |
Source: Kentwood Real Estate #5655555 Report a problem | ||
| 4/26/2018 | Listed for sale | $409,000+12.1%$112/sqft |
Source: Kentwood Real Estate #5655555 Report a problem | ||
| 8/10/2016 | Sold | $364,900$100/sqft |
Source: Public Record Report a problem | ||
| 5/27/2016 | Sold | $364,900+66.6%$100/sqft |
Source: Public Record Report a problem | ||
| 9/20/2012 | Sold | $219,000-0.4%$60/sqft |
Source: Public Record Report a problem | ||
| 8/24/2012 | Pending sale | $219,900$60/sqft |
Source: First Choice Real Estate Brokers #1110456 Report a problem | ||
| 7/12/2012 | Listed for sale | $219,900-4.4%$60/sqft |
Source: First Choice Real Estate Brokers #1110456 Report a problem | ||
| 2/17/2012 | Listing removed | $230,000$63/sqft |
Source: RE/MAX Professionals #1049860 Report a problem | ||
| 11/15/2011 | Listed for sale | $230,000$63/sqft |
Source: RE/MAX Professionals #1049860 Report a problem | ||
| 11/2/2011 | Pending sale | $230,000$63/sqft |
Source: RE/MAX Professionals #1049860 Report a problem | ||
| 10/7/2011 | Price change | $230,000-4.2%$63/sqft |
Source: RE/MAX Professionals #1049860 Report a problem | ||
| 9/24/2011 | Listed for sale | $240,000$66/sqft |
Source: RE/MAX Professionals #1049860 Report a problem | ||
| 9/23/2011 | Pending sale | $240,000$66/sqft |
Source: RE/MAX Professionals #1049860 Report a problem | ||
| 5/18/2011 | Price change | $240,000-8.6%$66/sqft |
Source: RE/MAX Professionals #997895 Report a problem | ||
| 4/29/2011 | Price change | $262,500-4.5%$72/sqft |
Source: RE/MAX PROFESSIONALS #980529 Report a problem | ||
| 3/25/2011 | Listed for sale | $275,000+2.8%$75/sqft |
Source: RE/MAX Professionals #980529 Report a problem | ||
| 3/31/2010 | Sold | $267,500$73/sqft |
Source: Public Record Report a problem | ||
Public tax history
| Year | Property taxes | Tax assessment |
|---|---|---|
| 2025 | $4,733 +24.8% | $36,319 -6.8% |
| 2024 | $3,794 -3.2% | $38,974 -9.5% |
| 2023 | $3,920 -3% | $43,073 +46% |
| 2022 | $4,043 | $29,496 -2.8% |
| 2021 | -- | $30,344 +4.2% |
| 2020 | $3,979 +1.6% | $29,130 |
| 2019 | $3,918 | -- |
| 2018 | $3,918 +7.1% | $26,748 |
| 2017 | $3,657 | $26,748 +6.3% |
| 2016 | -- | $25,162 |
| 2015 | -- | $25,162 +25.4% |
| 2014 | -- | $20,067 -4.9% |
| 2013 | $2,934 | $21,110 |
| 2012 | -- | $21,110 |
| 2011 | $2,043 +310.9% | $21,110 +37.5% |
| 2010 | $497 -34.5% | $15,350 +308.2% |
| 2009 | $759 | $3,760 -34.5% |
| 2008 | -- | $5,742 |
| 2007 | -- | $5,742 |
Find assessor info on the county website
Neighborhood: Traditions
Nearby homes
- $559,0003 bd3 ba2.7k sqft25043 E 5th Ave, Aurora, CO 80018Sold

- $549,1003 bd3 ba3.2k sqft25053 E 5th Ave, Aurora, CO 80018Off Market

- $543,7004 bd3 ba2.7k sqft25063 E 5th Ave, Aurora, CO 80018Off Market
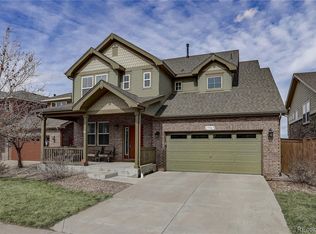
- $481,6003 bd2 ba2.1k sqft25023 E 5th Ave, Aurora, CO 80018Off Market

- $528,1003 bd3 ba2.3k sqft25073 E 5th Ave, Aurora, CO 80018Off Market
- $630,0003 bd4 ba4.5k sqft25034 E 5th Ave, Aurora, CO 80018Off Market
- $563,4004 bd3 ba3k sqft25044 E 5th Ave, Aurora, CO 80018Off Market
- $550,4004 bd3 ba2.2k sqft25024 E 5th Ave, Aurora, CO 80018Off Market
Nearby schools
GreatSchools rating
- 6/10Vista Peak P-8 ExploratoryGrades: PK-8Distance: 0.4 mi
- 5/10Vista Peak 9-12 PreparatoryGrades: 9-12Distance: 0.3 mi
Schools provided by the listing agent
- Elementary: Vista Peak
- Middle: Vista Peak
- High: Vista Peak
- District: Adams-Arapahoe 28J
Source: REcolorado as distributed by MLS GRID. This data may not be complete. We recommend contacting the local school district to confirm school assignments for this home.
Get a cash offer in 3 minutes
Find out how much your home could sell for in as little as 3 minutes with a no-obligation cash offer.
Estimated market value
$560,300
Get a cash offer in 3 minutes
Find out how much your home could sell for in as little as 3 minutes with a no-obligation cash offer.
Estimated market value
$560,300
- Colorado
- Arapahoe County
- Aurora
- 80018
- Traditions
- 25033 E 5th Avenue
Nearby cities
Nearby neighborhoods
Nearby zip codes
Other Aurora Topics
