Skip main navigation
Closed
  • $545,700

    25033 Grant Ct, Plainfield, IL 60544

    5beds
    2,909sqft
    Single Family Residence
    Built in 2005
    -- sqft lot
    $545,700 Zestimate®
    $188/sqft
    $3,934 Estimated rent

    Home value

    $545,700

    $518,000 - $573,000

    $3,934/mo

    Zestimate® history
    Loading
    Loading...

    Owner options

    List your home for rent

    $3,934/mo

    Rent Zestimate®

    Find your next renter with Zillow Rental Manager. Plus, with online applications, you can quickly screen prospective tenants – for free.

    Learn more

    $3,934/mo

    Rent Zestimate®

    Refinance and save

    $4,031/mo

    Est. payment

    Refinancing to a lower rate could help reduce your monthly payments and save thousands over the life of the loan.

    See today's rates

    $4,031/mo

    Est. payment

    Explore your selling options

    Work with a Zillow partner agent

    Leverage their expertise and Zillow's premium Showcase listings to get your home seen by more buyers.

    Get started

    List with your own agent

    Get your home in front of millions of buyers by listing it on Zillow.

    Learn how to do it

    Sell it yourself

    Take full control of how buyers see your home on Zillow by listing For Sale by Owner (FSBO).

    List your home

    What's special

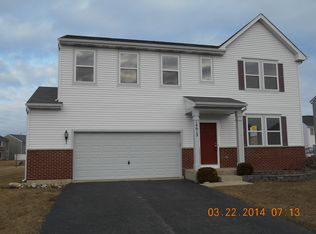
    This stunning fully updated home is truly a dream! As you walk through the brand new front door you will be greeted by the spacious large open floor plan. Enjoy the beauty of the luxury vinyl plank waterproof flooring, crown moulding, and new baseboard throughout the main floor. The kitchen is just full of NEWS, including gorgeous quartz countertops, backsplash, and brand new appliances. Includes a refrigerator HUB to help you plan your meals and shopping trips. As you head upstairs you'll notice brand new carpeting throughout and 4 spacious bedrooms with large closets. This is a very versatile floor plan for homeowners as this home has a HUGE loft that can be easily closed off and used as a 5th bedroom, OR... use the charming office on the main floor for a 5th bedroom. The primary suite is massive and has two walk in closets. The en suite has a large walk in shower and soaking tub both with stunning new tile. Both full baths upstairs are equipt with brand new vanities, sinks, and plumbing fixtures as well as new fixtures in the powder room. Entire home has been freshly painted and dressed up with all new light fixtures. The full basement is unfinished and ready for you to dream up whatever you wish. It is also roughed in for a 4th bathroom. Home features an expansive backyard which is one of the biggest in this subdivison. You'll enjoy backyard summer bbq's on the large patio and the privacy of a 6 foot fence. New roof 2023, HVAC 11/2020. The community is one of a kind here. Tasty places to dine and cute shops await you in nearby downtown Plainfield. You can enjoy river tubing and kayaking down the Dupage River, or join the YMCA. Wonderful HOA events such as Easter egg hunt, and summer bash with fun and food trucks. The HOA also includes use of the residents pool/ splash pad and slide. You can also take a walk by the lakes or play at the park. Liberty Grove has so much to offer. Don't let this beauty of a home slip away! Make your appointment today! Broker owned/agent interest

    This property is off market, which means it's not currently listed for sale or rent on Zillow. This may be different from what's available on other websites or public sources.

    Zillow last checked:

    Listing updated:

    Listed by:

    Bobbi Zuidema 708-912-5766,

    Keller Williams Infinity

    Bought with:

    Penny O'Brien

    Baird & Warner

    Source: MRED as distributed by MLS GRID,MLS#: 11773367MLS Logo

    Facts & features

    Interior

    Bedrooms & bathrooms
    • Bedrooms: 5
    • Bathrooms: 3
    • Full bathrooms: 2
    • 1/2 bathrooms: 1
    Rooms
    • Room types: Bedroom 5, Loft, Eating Area
    Primary bedroom
    • Features: Bathroom (Full)
    • Level: Second
    • Area: 234 Square Feet
    • Dimensions: 18X13
    Bedroom 2
    • Level: Second
    • Area: 182 Square Feet
    • Dimensions: 14X13
    Bedroom 3
    • Level: Second
    • Area: 210 Square Feet
    • Dimensions: 15X14
    Bedroom 4
    • Level: Second
    • Area: 140 Square Feet
    • Dimensions: 10X14
    Bedroom 5
    • Level: Main
    • Area: 110 Square Feet
    • Dimensions: 11X10
    Dining room
    • Level: Main
    • Dimensions: COMBO
    Eating area
    • Level: Main
    • Area: 117 Square Feet
    • Dimensions: 9X13
    Family room
    • Level: Main
    • Area: 240 Square Feet
    • Dimensions: 16X15
    Kitchen
    • Level: Main
    • Area: 135 Square Feet
    • Dimensions: 9X15
    Laundry
    • Level: Second
    • Area: 50 Square Feet
    • Dimensions: 10X5
    Living room
    • Level: Main
    • Area: 396 Square Feet
    • Dimensions: 22X18
    Loft
    • Level: Second
    • Area: 270 Square Feet
    • Dimensions: 18X15
    Heating
    • Natural Gas
    Cooling
    • Central Air
    Features
    • Basement: Unfinished,Full
    Interior area
    • Total structure area: 0
    • Total interior livable area: 2,909 sqft

    Property

    Parking
    • Total spaces: 2
    • Parking features: Asphalt, On Site, Garage Owned, Attached, Garage
    • Attached garage spaces: 2
    Accessibility
    • Accessibility features: No Disability Access
    Features
    • Stories: 2
    Lot
    • Dimensions: 43X151X129X33X166
    Details
    • Parcel number: 0603082020100000
    • Special conditions: Standard

    Construction

    Type & style
    • Home type: SingleFamily
    • Property subtype: Single Family Residence
    Materials
    • Vinyl Siding
    Condition
    • New construction: No
    • Year built: 2005
    • Major remodel year: 2023

    Utilities & green energy

    • Sewer: Public Sewer
    • Water: Lake Michigan

    Community & HOA

    Community
    • Features: Park, Pool, Sidewalks
    • Subdivision: Liberty Grove
    HOA
    • Has HOA: Yes
    • Services included: Pool, Other
    • HOA fee: $49 monthly
    Location
    • Region: Plainfield

    Financial & listing details

    • Price per square foot: $188/sqft
    • Annual tax amount: $8,299
    • Date on market: 5/3/2023
    • Listing terms: Conventional
    • Ownership: Fee Simple w/ HO Assn.

    Price history

    DateEventPrice
    6/6/2023Sold$475,000+8.2%$163/sqft
    Source: MRED as distributed by MLS GRID #11773367 Report a problem
    5/18/2023Pending sale$438,900$151/sqft
    Source: MRED as distributed by MLS GRID #11773367 Report a problem
    5/4/2023Contingent$438,900$151/sqft
    Source: MRED as distributed by MLS GRID #11773367 Report a problem
    5/3/2023Listed for sale$438,900$151/sqft
    Source: MRED as distributed by MLS GRID #11773367 Report a problem

    Public tax history

    Tax history is unavailable.

    Neighborhood: Liberty Grove

    Nearby schools

    GreatSchools rating
    Schools provided by the listing agent
    • Elementary: Lincoln Elementary School
    • Middle: Ira Jones Middle School
    • High: Plainfield North High School
    • District: 202

    Source: MRED as distributed by MLS GRID. This data may not be complete. We recommend contacting the local school district to confirm school assignments for this home.

    Get a cash offer in 3 minutes
    Find out how much your home could sell for in as little as 3 minutes with a no-obligation cash offer.
    Estimated market value
    $545,700
    Get a cash offer in 3 minutes
    Find out how much your home could sell for in as little as 3 minutes with a no-obligation cash offer.
    Estimated market value
    $545,700