Spacious daylight ranch offering 3 bedrooms and 2 bathrooms with room for living, hobbies, storage, and more. The lower level includes two large storage rooms, a generous flex room, and an attached two-car garage. The kitchen features Corian countertops, all appliances, and ample cabinet space. Additional home features include a heat pump water heater and two pellet stoves.Outside, you’ll find exceptional shop and storage space. The large shop is equipped with 220 power, a vehicle hoist, air compressor, loft, and a full-length covered exterior storage/RV area. A separate metal RV storage building and three additional storage buildings provide even more space for vehicles, equipment, tools, or recreational toys.The property is fully fenced and gated, with mature trees surrounding the grassy yard to create a private outdoor setting. Offering timeless character, functional living spaces, and outstanding workspace and storage, this property is ready for a variety of lifestyles and hobbies.
Sold
$688,500
25033 S Beeson Rd, Beavercreek, OR 97004
3beds
2,576sqft
Residential, Single Family Residence
Built in 1973
2.5 Acres Lot
$688,300 Zestimate®
$267/sqft
$3,231 Estimated rent
Home value
$688,300
$654,000 - $723,000
$3,231/mo
Zestimate® history
Owner options
List your home for rent
$3,231/mo
Rent Zestimate®
Find your next renter with Zillow Rental Manager. Plus, with online applications, you can quickly screen prospective tenants – for free.
$3,231/mo
Rent Zestimate®
Refinance and save
$4,459/mo
Est. payment
Refinancing to a lower rate could help reduce your monthly payments and save thousands over the life of the loan.
$4,459/mo
Est. payment
Explore your selling options
Work with a Zillow partner agent
Leverage their expertise and Zillow's premium Showcase listings to get your home seen by more buyers.
Get startedList with your own agent
Get your home in front of millions of buyers by listing it on Zillow.
Learn how to do itSell it yourself
Take full control of how buyers see your home on Zillow by listing For Sale by Owner (FSBO).
List your homeWhat's special
Functional living spacesVehicle hoistPrivate outdoor settingAmple cabinet spaceTimeless characterTwo pellet stovesGenerous flex room
Zillow last checked:
Listing updated:
Listed by:
Robin Edmunds northwestprofessionalrealty@gmail.com,
Northwest Professional Realty,
Melinda Villalobos 503-704-7334,
Northwest Professional Realty
Bought with:
Marshall Rosario, 201207679
Real Broker
Source: RMLS (OR),MLS#: 717332505
Facts & features
Interior
Bedrooms & bathrooms
- Bedrooms: 3
- Bathrooms: 2
- Full bathrooms: 2
- Main level bathrooms: 1
Rooms
- Room types: Workshop, Bonus Room, Bedroom 2, Bedroom 3, Dining Room, Family Room, Kitchen, Living Room, Primary Bedroom
Primary bedroom
- Features: Bathroom, Double Closet
- Level: Main
- Area: 208
- Dimensions: 16 x 13
Bedroom 2
- Features: Closet Organizer
- Level: Main
- Area: 120
- Dimensions: 12 x 10
Bedroom 3
- Features: Closet Organizer
- Level: Main
- Area: 120
- Dimensions: 12 x 10
Dining room
- Features: Great Room, Sliding Doors
- Level: Main
- Area: 380
- Dimensions: 20 x 19
Kitchen
- Features: Builtin Range, Dishwasher, Microwave
- Level: Main
- Area: 110
- Width: 10
Living room
- Features: Bay Window, Pellet Stove
- Level: Main
- Area: 255
- Dimensions: 17 x 15
Heating
- Forced Air
Cooling
- Central Air
Appliances
- Included: Dishwasher, Free-Standing Range, Free-Standing Refrigerator, Built-In Range, Microwave, Electric Water Heater
- Laundry: Laundry Room
Features
- Ceiling Fan(s), Closet Organizer, Great Room, Bathroom, Double Closet, Loft
- Flooring: Engineered Hardwood, Concrete
- Doors: Sliding Doors
- Windows: Double Pane Windows, Bay Window(s)
- Basement: Daylight,Exterior Entry,Finished
- Number of fireplaces: 2
- Fireplace features: Pellet Stove
Interior area
- Total structure area: 2,576
- Total interior livable area: 2,576 sqft
Property
Parking
- Total spaces: 2
- Parking features: Covered, Driveway, RV Access/Parking, Attached, Tuck Under
- Attached garage spaces: 2
- Has uncovered spaces: Yes
Accessibility
- Accessibility features: Accessible Hallway, Main Floor Bedroom Bath, Accessibility
Features
- Stories: 2
- Patio & porch: Covered Deck
- Exterior features: Yard, Exterior Entry
- Fencing: Fenced
- Has view: Yes
- View description: Trees/Woods
Lot
- Size: 2.5 Acres
- Dimensions: 330 x 330
- Features: Gated, Gentle Sloping, Secluded, Wooded, Acres 1 to 3
Details
- Additional structures: RVParking, SecondGarage, WorkshopRVBoatStorage, ToolShed
- Parcel number: 01047539
- Zoning: AGF
Construction
Type & style
- Home type: SingleFamily
- Architectural style: Daylight Ranch
- Property subtype: Residential, Single Family Residence
Materials
- Metal Siding, Metal Frame, Board & Batten Siding, Wood Composite, Wood Siding
- Foundation: Concrete Perimeter, Slab
- Roof: Composition
Condition
- Resale
- New construction: No
- Year built: 1973
Details
- Warranty included: Yes
Utilities & green energy
- Electric: 220 Volts
- Sewer: Standard Septic
- Water: Well
- Utilities for property: DSL
Community & HOA
HOA
- Has HOA: No
Location
- Region: Beavercreek
Financial & listing details
- Price per square foot: $267/sqft
- Tax assessed value: $802,213
- Annual tax amount: $5,821
- Date on market: 8/3/2026
- Cumulative days on market: 3 days
- Listing terms: Cash,Conventional,FHA,VA Loan
- Road surface type: Gravel
Price history
| Date | Event | Price |
|---|---|---|
| 9/3/2026 | Sold | $688,500+4.3%$267/sqft |
Source:  RMLS (OR) #717332505 Report a problem RMLS (OR) #717332505 Report a problem | ||
| 8/7/2026 | Pending sale | $660,000$256/sqft |
Source: RMLS (OR) #717332505 Report a problem | ||
| 8/3/2026 | Listed for sale | $660,000+134%$256/sqft |
Source: RMLS (OR) #717332505 Report a problem | ||
| 6/1/2004 | Sold | $282,000$109/sqft |
Source: Public Record Report a problem | ||
Public tax history
| Year | Property taxes | Tax assessment |
|---|---|---|
| 2025 | $5,821 +2.8% | $395,567 +3% |
| 2024 | $5,661 +15% | $384,046 +3% |
| 2023 | $4,922 +7.2% | $372,861 +3% |
| 2022 | $4,590 +4.6% | $362,001 +3% |
| 2021 | $4,386 +2.8% | $351,458 +3% |
| 2020 | $4,267 +2.9% | $341,222 +3% |
| 2019 | $4,147 +3% | $331,284 +3% |
| 2018 | $4,026 | $321,635 +3% |
| 2017 | $4,026 +9.5% | $312,267 +3% |
| 2016 | $3,677 | $303,172 +3% |
| 2015 | $3,677 +3% | $294,342 +3% |
| 2014 | $3,571 +12.6% | $285,769 +3% |
| 2013 | $3,173 -3.4% | $277,446 +0.5% |
| 2012 | $3,285 -0.6% | $276,027 +3% |
| 2011 | $3,306 -0.5% | $267,987 +3% |
| 2010 | $3,323 -1.3% | $260,182 +3% |
| 2009 | $3,366 +7.7% | $252,604 +3% |
| 2008 | $3,125 +2.7% | $245,247 +3% |
| 2007 | $3,044 +4% | $238,104 +3% |
| 2006 | $2,926 +0.8% | $231,169 +3% |
| 2005 | $2,902 +10.6% | $224,436 +9.3% |
| 2004 | $2,623 +1.7% | $205,295 +3% |
| 2003 | $2,580 +4.8% | $199,316 +3% |
| 2002 | $2,462 +1.5% | $193,511 +3% |
| 2001 | $2,424 +8.3% | $187,875 +3% |
| 2000 | $2,239 | $182,403 |
Find assessor info on the county website
Neighborhood: 97004
Nearby homes
- $1,005,4003 bd3 ba3.9k sqft25035 S Beeson Rd, Beavercreek, OR 97004Off Market
- $797,9003 bd2 ba2.5k sqft25023 S Beeson Rd, Beavercreek, OR 97004Off Market
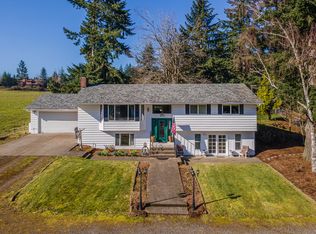
- $704,8004 bd3 ba2.5k sqft25003 S Beeson Rd, Beavercreek, OR 97004Off Market
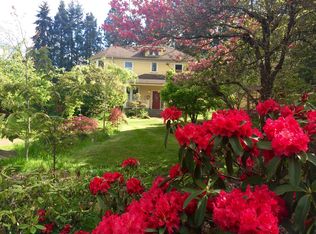
- $793,8003 bd2 ba2.4k sqft25075 S Beeson Rd, Beavercreek, OR 97004Off Market
- $577,6003 bd2 ba1.9k sqft25043 S Beeson Rd, Beavercreek, OR 97004Off Market
- $990,8004 bd3 ba6.2k sqft25071 S Beeson Rd, Beavercreek, OR 97004Off Market
- $314,800-- bd2 ba2.4k sqft25031 S Beeson Rd, Beavercreek, OR 97004Off Market
- $924,9003 bd4 ba2.5k sqft24983 S Beeson Rd, Beavercreek, OR 97004For Sale
Nearby schools
GreatSchools rating
- 9/10Clarkes Elementary SchoolGrades: K-5Distance: 2.7 mi
- 7/10Molalla River Middle SchoolGrades: 6-8Distance: 9.9 mi
- 6/10Molalla High SchoolGrades: 9-12Distance: 9 mi
Schools provided by the listing agent
- Elementary: Clarkes
- Middle: Molalla River
- High: Molalla
Source: RMLS (OR). This data may not be complete. We recommend contacting the local school district to confirm school assignments for this home.
Get a cash offer in 3 minutes
Find out how much your home could sell for in as little as 3 minutes with a no-obligation cash offer.
Estimated market value
$688,300
Get a cash offer in 3 minutes
Find out how much your home could sell for in as little as 3 minutes with a no-obligation cash offer.
Estimated market value
$688,300
- Oregon
- Clackamas County
- Beavercreek
- 97004
- 25033 S Beeson Rd
