Beautiful and spacious 4 or 5 bedroom home in wonderful Butternut Ridge. This home has vaulted ceilings, Padillium windows and a open floor plan. The beautiful sunlit foyer will take you to a well appointed, living room and dining room. The kitchen is equipped with stainless steel appliances, a large breakfast island that is open to the large living space. The lower level is finished and it has two bedrooms that could be used as an in-law suite or turned into a media room or office. Perfect for out of town guest too. You love this home with the professionally landscaped yard, extra deep garage and the extended driveway that fits up to 7 cars. New roof, washer and dryer too. Enjoy all that Butternut Ridge has to offer from the fabulous entrance to the wonderful park and the peaceful pond. Manhattan offers small town living with metra service to Chicago, close to I 80 and 355 and Lincolnway high school.
Closed
$380,000
25033 Sycamore Dr, Manhattan, IL 60442
4beds
2,100sqft
Single Family Residence
Built in 2013
-- sqft lot
$397,100 Zestimate®
$181/sqft
$3,163 Estimated rent
Home value
$397,100
$365,000 - $433,000
$3,163/mo
Zestimate® history
Owner options
List your home for rent
$3,163/mo
Rent Zestimate®
Find your next renter with Zillow Rental Manager. Plus, with online applications, you can quickly screen prospective tenants – for free.
$3,163/mo
Rent Zestimate®
Refinance and save
$3,346/mo
Est. payment
Refinancing to a lower rate could help reduce your monthly payments and save thousands over the life of the loan.
$3,346/mo
Est. payment
Explore your selling options
Work with a Zillow partner agent
Leverage their expertise and Zillow's premium Showcase listings to get your home seen by more buyers.
Get startedList with your own agent
Get your home in front of millions of buyers by listing it on Zillow.
Learn how to do itSell it yourself
Take full control of how buyers see your home on Zillow by listing For Sale by Owner (FSBO).
List your homeWhat's special
Zillow last checked:
Listing updated:
Listed by:
Valerie Witt 708-798-1111,
Keller Williams Preferred Rlty
Bought with:
Peggy Alexa
RE/MAX 10
Source: MRED as distributed by MLS GRID,MLS#: 12360206
Facts & features
Interior
Bedrooms & bathrooms
- Bedrooms: 4
- Bathrooms: 2
- Full bathrooms: 2
Rooms
- Room types: Den
Primary bedroom
- Features: Flooring (Carpet)
- Level: Second
- Area: 196 Square Feet
- Dimensions: 14X14
Bedroom 2
- Features: Flooring (Carpet)
- Level: Second
- Area: 121 Square Feet
- Dimensions: 11X11
Bedroom 3
- Level: Second
- Area: 130 Square Feet
- Dimensions: 10X13
Bedroom 4
- Features: Flooring (Carpet)
- Level: Lower
- Area: 112 Square Feet
- Dimensions: 14X8
Den
- Features: Flooring (Carpet)
- Level: Lower
- Area: 154 Square Feet
- Dimensions: 14X11
Dining room
- Level: Main
- Area: 121 Square Feet
- Dimensions: 11X11
Kitchen
- Features: Kitchen (Island)
- Level: Main
- Area: 132 Square Feet
- Dimensions: 11X12
Laundry
- Level: Lower
- Area: 28 Square Feet
- Dimensions: 4X7
Living room
- Features: Flooring (Carpet)
- Level: Main
- Area: 256 Square Feet
- Dimensions: 16X16
Heating
- Natural Gas
Cooling
- Central Air
Appliances
- Included: Microwave, Refrigerator, Stainless Steel Appliance(s)
Features
- Basement: Finished,Partial,Daylight
Interior area
- Total structure area: 0
- Total interior livable area: 2,100 sqft
Property
Parking
- Total spaces: 2.5
- Parking features: Concrete, Garage Door Opener, On Site, Garage Owned, Attached, Garage
- Attached garage spaces: 2.5
- Has uncovered spaces: Yes
Accessibility
- Accessibility features: No Disability Access
Features
- Levels: Tri-Level
- Patio & porch: Deck, Patio
- Fencing: Partial
Lot
- Dimensions: 187X70X152X75
Details
- Parcel number: 1412162010530000
- Special conditions: None
Construction
Type & style
- Home type: SingleFamily
- Property subtype: Single Family Residence
Materials
- Vinyl Siding, Brick
- Foundation: Brick/Mortar
- Roof: Asphalt
Condition
- New construction: No
- Year built: 2013
Utilities & green energy
- Sewer: Public Sewer
- Water: Public
Community & HOA
Community
- Features: Park, Lake, Sidewalks, Street Lights, Street Paved
HOA
- Has HOA: Yes
- Services included: Other
- HOA fee: $400 annually
Location
- Region: Manhattan
Financial & listing details
- Price per square foot: $181/sqft
- Annual tax amount: $8,938
- Date on market: 7/4/2025
- Listing terms: Conventional
- Ownership: Fee Simple
Price history
| Date | Event | Price |
|---|---|---|
| 7/1/2025 | Sold | $380,000$181/sqft |
Source:  MRED as distributed by MLS GRID #12360206 Report a problem MRED as distributed by MLS GRID #12360206 Report a problem | ||
Public tax history
Tax history is unavailable.
Neighborhood: 60442
Nearby homes
- $407,400-- bd-- ba-- sqft25033 S Sycamore Dr, Manhattan, IL 60442Off Market
- $404,2004 bd3 ba2.1k sqft25025 S Sycamore Dr, Manhattan, IL 60442Off Market
- $426,7004 bd3 ba2k sqft25025 Sycamore Dr, Manhattan, IL 60442Off Market
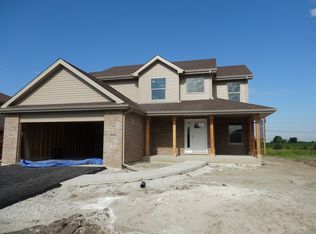
- $481,4004 bd3 ba2.5k sqft14408 Butternut Ridge Dr, Manhattan, IL 60442Off Market
- $453,6004 bd3 ba2.6k sqft25041 Sycamore Dr, Manhattan, IL 60442Off Market
- $436,3004 bd3 ba2.6k sqft25041 S Sycamore Dr, Manhattan, IL 60442Off Market
- $417,700-- bd-- ba-- sqft25017 S Sycamore Dr, Manhattan, IL 60442Off Market
- $426,7004 bd3 ba2k sqft25017 Sycamore Dr, Manhattan, IL 60442Off Market
Nearby schools
GreatSchools rating
- 8/10Anna Mcdonald Elementary SchoolGrades: 2-3Distance: 1.4 mi
- 8/10Manhattan Jr High SchoolGrades: 6-8Distance: 1.5 mi
- 10/10Lincoln Way WestGrades: 9-12Distance: 4.7 mi
Schools provided by the listing agent
- Elementary: Anna Mcdonald Elementary School
- Middle: Manhattan Junior High School
- High: Lincoln-Way West High School
- District: 114
Source: MRED as distributed by MLS GRID. This data may not be complete. We recommend contacting the local school district to confirm school assignments for this home.
Get a cash offer in 3 minutes
Find out how much your home could sell for in as little as 3 minutes with a no-obligation cash offer.
Estimated market value
$397,100
Get a cash offer in 3 minutes
Find out how much your home could sell for in as little as 3 minutes with a no-obligation cash offer.
Estimated market value
$397,100
- Illinois
- Will County
- Manhattan
- 60442
- 25033 Sycamore Dr
