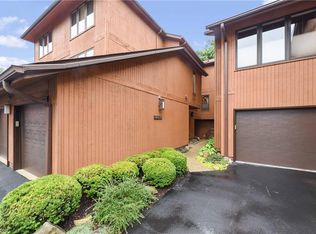
Contemporary, multi-level condominium nestled within a serene, wooded landscape along the West Branch of the Rocky River! Enter on the ground floor off the garage or via the front door where a stairway leads to an open concept main level boasting a wall of windows & a vaulted ceiling with skylights with remote control blinds. A corner fireplace accents the living space and luxury vinyl plank flooring is featured throughout. A private deck off the living area is the perfect place to enjoy some fresh air & watch nature's ever-changing landscape. The L-shaped kitchen has space for a small table & chairs if desired, but casual dining is also possible at the breakfast bar. Updated in 2021, you'll find pale gray cabinetry in the kitchen, complimented by darker ceramic tile flooring, granite countertops & stainless steel appliances that are included! Off the kitchen is a laundry/utility room that boasts more storage space. There are two full baths, both with modern updates, one dedicated to the owner's suite. A few more steps lead to the next level where lies a roomy second bedroom & main bath. A few more steps lead to a spacious owner's suite that opens to the same picturesque wooded views seen from the main level & boasts both a walk-in AND standard closet. And anyone who thinks storage is lacking in a condo hasn't seen THIS one! Two walk-in attic spaces w/built in shelving allow plenty of room for all your important stuff! The attic accessed at the top of the stairs has a fan installed for added air circulation. Super walkable downtown location has easy access to shopping, dining & city park!
Closed
Zillow last checked:
Listing updated:
Bought with:
Christine A Stowell, 2013004185
EXP Realty, LLC.
Source: MLS Now,MLS#: 5101946 Originating MLS: Akron Cleveland Association of REALTORS
Originating MLS: Akron Cleveland Association of REALTORSPrice history
| Date | Event | Price |
|---|---|---|
| 5/1/2025 | Sold | $250,000$183/sqft |
Source:  MLS Now #5101946 Report a problem MLS Now #5101946 Report a problem | ||
| 4/21/2025 | Pending sale | $250,000$183/sqft |
Source: MLS Now #5101946 Report a problem | ||
| 3/24/2025 | Contingent | $250,000$183/sqft |
Source: MLS Now #5101946 Report a problem | ||
| 2/22/2025 | Listed for sale | $250,000+3.1%$183/sqft |
Source: MLS Now #5101946 Report a problem | ||
| 10/8/2024 | Listing removed | $242,500$177/sqft |
Source: MLS Now #5063008 Report a problem | ||
| 10/7/2024 | Price change | $242,500-3%$177/sqft |
Source: MLS Now #5063008 Report a problem | ||
| 9/20/2024 | Listed for sale | $250,000$183/sqft |
Source: MLS Now #5063008 Report a problem | ||
| 8/28/2024 | Listing removed | -- |
Source: MLS Now #5063008 Report a problem | ||
| 8/19/2024 | Listed for sale | $250,000$183/sqft |
Source: MLS Now #5063008 Report a problem | ||
Nearby homes
- $228,1002 bd2 ba1.4k sqft25032 Mill River Rd, Olmsted Falls, OH 44138Off Market
- $214,1002 bd2 ba1.8k sqft25042 Mill River Rd, Olmsted falls, OH 44138Off Market
- $282,3003 bd2 ba1.6k sqft25040 Mill River Rd, Bedford, OH 44138Off Market
- $290,7003 bd2 ba1.8k sqft25040 Mill River Rd #40, Olmsted Falls, OH 44138Off Market
Get a cash offer in 3 minutes
Find out how much your home could sell for in as little as 3 minutes with a no-obligation cash offer.
Estimated market value
$261,900
