Set against the protected canyons of Golden Valley Open Space, this 5-bedroom, 4-bath residence presents a rare blend of architectural scale, privacy, and elevated design within Aliento. Thoughtfully curated and extensively upgraded, the home is positioned for buyers who appreciate refined finishes, seamless indoor-outdoor living, and enduring quality.
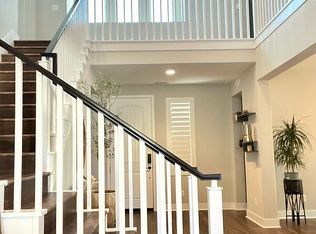
A dramatic entry with soaring ceilings establishes a sense of arrival, drawing the eye through the great room to expansive canyon views framed by a 15-foot stacking sliding glass door. Living spaces extend effortlessly outdoors to two tiled balconies—one on each level—each designed for outdoor seating and quiet moments overlooking the landscape. Inside, hardwood flooring throughout, custom hand-painted wallpaper accents, and Restoration Hardware designer lighting create a cohesive, gallery-like aesthetic.
The kitchen is both sculptural and functional, anchored by GE Café appliances, double ovens, granite countertops, custom roll-out cabinetry, under-cabinet lighting, and a walk-in pantry—equally suited for intimate dinners or larger gatherings. A professionally integrated surround-sound system enhances the primary living areas and loft.
The primary suite offers a private retreat with oversized windows that celebrate the canyon setting. The spa bath features a walk-in shower with seating, a soaking tub, and a generous walk-in closet. A separate guest or mother-in-law suite provides privacy and flexibility for extended stays while maintaining the home’s refined flow.
Outdoors, the grounds function as a private resort. A custom pool with waterfall, eight-person spa, fire pits, synthetic turf, and built-in stone-and-tile BBQ create a low-maintenance yet luxurious environment designed for both entertaining and quiet retreat.
Additional highlights include a loft, dedicated office, upstairs laundry with cabinetry, Jack-and-Jill bath, owned solar grandfathered into NEM 2.0, Cat-6 wiring, LED recessed lighting, abundant storage, and an EV-ready two-car garage. Residents enjoy access to Aliento’s curated amenities, including clubhouse, fitness center, pool, spa, parks, trails, and dog parks.
This is a residence defined by restraint, setting, and craftsmanship—an offering for buyers seeking understated luxury in one of Santa Clarita’s most desirable communities.
Sold for $1,550,000
Listed by: Real Estate Source, Inc. • Adam Gerber • Contact: 818-335-3258
Bought with: Equity Union
$1,550,000
25035 Hidden Willow Cir, Santa Clarita, CA 91387
5beds
4,267sqft
Single Family Residence
Built in 2020
7,656 Square Feet Lot
$1,542,500 Zestimate®
$363/sqft
$7,285 Estimated rent
Home value
$1,542,500
$1.40M - $1.70M
$7,285/mo
Zestimate® history
Owner options
List your home for rent
$7,285/mo
Rent Zestimate®
Find your next renter with Zillow Rental Manager. Plus, with online applications, you can quickly screen prospective tenants – for free.
$7,285/mo
Rent Zestimate®
Refinance and save
$10,126/mo
Est. payment
Refinancing to a lower rate could help reduce your monthly payments and save thousands over the life of the loan.
$10,126/mo
Est. payment
Explore your selling options
Work with a Zillow partner agent
Leverage their expertise and Zillow's premium Showcase listings to get your home seen by more buyers.
Get startedList with your own agent
Get your home in front of millions of buyers by listing it on Zillow.
Learn how to do itSell it yourself
Take full control of how buyers see your home on Zillow by listing For Sale by Owner (FSBO).
List your homeWhat's special
Ev-ready two-car garageDedicated officeCustom pool with waterfallUpstairs laundry with cabinetryGenerous walk-in closetHardwood flooring throughoutBuilt-in stone-and-tile bbq
Zillow last checked:
Listing updated:
Listed by:
Adam Gerber DRE #01366412 818-335-3258,
Real Estate Source, Inc.
Bought with:
Dessie Vescio, DRE #01341899
Equity Union
Source: CRMLS,MLS#: SR26014503 Originating MLS: California Regional MLS
Originating MLS: California Regional MLSFacts & features
Interior
Bedrooms & bathrooms
- Bedrooms: 5
- Bathrooms: 4
- Full bathrooms: 4
- Main level bathrooms: 2
- Main level bedrooms: 2
Rooms
- Room types: Bathroom, Bedroom, Entry/Foyer, Family Room, Guest Quarters, Great Room, Kitchen, Laundry, Loft, Living Room, Office
Bedroom
- Features: Bedroom on Main Level
Bedroom
- Features: Multi-Level Bedroom
Bathroom
- Features: Bathtub, Closet, Dual Sinks, Enclosed Toilet, Hollywood Bath, Low Flow Plumbing Fixtures, Stone Counters, Separate Shower
Bathroom
- Features: Jack and Jill Bath
Kitchen
- Features: Kitchen Island, Kitchen/Family Room Combo, Pots & Pan Drawers, Stone Counters
Heating
- Central, ENERGY STAR Qualified Equipment, Forced Air, Natural Gas, Solar
Cooling
- Central Air, Dual, ENERGY STAR Qualified Equipment, Gas
Appliances
- Included: 6 Burner Stove, Built-In Range, Barbecue, Double Oven, Dishwasher, ENERGY STAR Qualified Appliances, Exhaust Fan, Freezer, Gas Cooktop, Disposal, Gas Water Heater, Ice Maker, Refrigerator, Range Hood, Self Cleaning Oven
- Laundry: Inside, Laundry Room, Upper Level
Features
- Built-in Features, Balcony, Block Walls, Eat-in Kitchen, Living Room Deck Attached, Open Floorplan, Pantry, Stone Counters, Recessed Lighting, Wired for Sound, Bedroom on Main Level, Jack and Jill Bath, Loft
- Has fireplace: No
- Fireplace features: None
- Common walls with other units/homes: No Common Walls
Interior area
- Total interior livable area: 4,267 sqft
Property
Parking
- Total spaces: 2
- Parking features: Concrete, Direct Access, Driveway, Garage
- Attached garage spaces: 2
Features
- Levels: Two
- Stories: 2
- Entry location: Ground
- Patio & porch: Covered, Deck, Patio
- Exterior features: Barbecue
- Has private pool: Yes
- Pool features: Heated, In Ground, Permits, Private, Waterfall, Association
- Has spa: Yes
- Spa features: In Ground, Permits, Private
- Has view: Yes
- View description: City Lights, Canyon, Hills, Mountain(s), Panoramic
Lot
- Size: 7,656 Square Feet
- Features: 0-1 Unit/Acre, Drip Irrigation/Bubblers, Level, Street Level
Details
- Parcel number: 2848038009
- Special conditions: Standard
Construction
Type & style
- Home type: SingleFamily
- Property subtype: Single Family Residence
Materials
- Copper Plumbing
Condition
- New construction: No
- Year built: 2020
Utilities & green energy
- Electric: 220 Volts in Garage, Photovoltaics on Grid, 220 Volts For Spa, Photovoltaics Seller Owned
- Sewer: Public Sewer
- Water: Public
- Utilities for property: Electricity Connected, Sewer Connected, Water Connected
Green energy
- Energy efficient items: Thermostat, Windows, Appliances
- Energy generation: Solar
- Water conservation: Water-Smart Landscaping
Community & HOA
Community
- Features: Mountainous, Park, Sidewalks
- Security: Carbon Monoxide Detector(s), Security Gate
HOA
- Has HOA: Yes
- Amenities included: Pool
- HOA fee: $242 monthly
- HOA name: 242 Valencia Proprty Management
- HOA phone: 661-295-9474
Location
- Region: Santa Clarita
Financial & listing details
- Price per square foot: $363/sqft
- Tax assessed value: $1,150,624
- Annual tax amount: $19,958
- Date on market: 1/22/2026
- Cumulative days on market: 15 days
- Listing terms: Cash,Cash to Existing Loan,Cash to New Loan,Conventional
- Exclusions: Cat Perches in guest quarters
- Road surface type: Paved
Price history
| Date | Event | Price |
|---|---|---|
| 3/9/2026 | Sold | $1,550,000$363/sqft |
Source:  CRMLS #SR26014503 Report a problem CRMLS #SR26014503 Report a problem | ||
| 2/25/2026 | Pending sale | $1,550,000$363/sqft |
Source: CRMLS #SR26014503 Report a problem | ||
| 2/7/2026 | Contingent | $1,550,000$363/sqft |
Source: CRMLS #SR26014503 Report a problem | ||
| 2/5/2026 | Price change | $1,550,000+3.3%$363/sqft |
Source: CRMLS #SR26014503 Report a problem | ||
| 1/22/2026 | Listed for sale | $1,499,898+41.1%$352/sqft |
Source: CRMLS #SR26014503 Report a problem | ||
| 10/8/2020 | Sold | $1,063,000$249/sqft |
Source: Public Record Report a problem | ||
Public tax history
| Year | Property taxes | Tax assessment |
|---|---|---|
| 2025 | $19,958 +5.1% | $1,150,624 +2% |
| 2024 | $18,986 +3.5% | $1,128,063 +2% |
| 2023 | $18,336 +1.6% | $1,105,945 +2% |
| 2022 | $18,047 +2.1% | $1,084,260 +2% |
| 2021 | $17,680 +172.8% | $1,063,000 +544.9% |
| 2020 | $6,481 | $164,838 +2% |
| 2019 | $6,481 +36.6% | $161,606 +2% |
| 2018 | $4,746 | $158,438 +191.7% |
| 2017 | $4,746 +368.3% | $54,320 +2% |
| 2016 | $1,013 +8.5% | $53,255 +1.5% |
| 2015 | $934 +10% | $52,456 +2% |
| 2014 | $849 | $51,429 +2.5% |
| 2012 | -- | $50,194 +2% |
| 2011 | -- | $49,210 +0.8% |
| 2010 | -- | $48,843 -0.2% |
| 2009 | -- | $48,960 +56.9% |
| 2008 | -- | $31,212 |
Find assessor info on the county website
Neighborhood: Newhall
Nearby homes
- $1,319,6003 bd3 ba3k sqft25039 Hidden Willow Cir, Santa Clarita, CA 91387Off Market
- $1,302,5005 bd4 ba3.2k sqft25031 Hidden Willow Cir, Santa Clarita, CA 91387Off Market
- $1,469,0005 bd5 ba4.2k sqft25043 Hidden Willow Cir, Santa Clarita, CA 91387Off Market
- $1,375,0005 bd4 ba3.3k sqft25047 Hidden Willow Cir, Santa Clarita, CA 91387Off Market
- $1,526,0005 bd4 ba4.1k sqft25027 Hidden Willow Cir, Santa Clarita, CA 91387Off Market
- $1,399,9895 bd5 ba3.7k sqft25015 Shady Birch Ct, Santa Clarita, CA 91387For Sale
- $1,325,0005 bd4 ba3.4k sqft25051 Hidden Willow Cir, Santa Clarita, CA 91387Sold
- $1,290,7004 bd3 ba3.5k sqft25023 Hidden Willow Cir, Santa Clarita, CA 91387Off Market
Nearby schools
GreatSchools rating
- 9/10Golden Oak Community SchoolGrades: K-6Distance: 0.6 mi
- 7/10La Mesa Junior High SchoolGrades: 7-8Distance: 2.4 mi
- 7/10Golden Valley High SchoolGrades: 9-12Distance: 2.8 mi
Get a cash offer in 3 minutes
Find out how much your home could sell for in as little as 3 minutes with a no-obligation cash offer.
Estimated market value
$1,542,500
Get a cash offer in 3 minutes
Find out how much your home could sell for in as little as 3 minutes with a no-obligation cash offer.
Estimated market value
$1,542,500
- California
- Los Angeles County
- Santa Clarita
- 91387
- Newhall
- 25035 Hidden Willow Cir
Nearby cities
Nearby neighborhoods
Nearby zip codes
Other Santa Clarita Topics
