WOW—don’t miss this opportunity! This bright and spacious 1,487 sq. ft., three-level condo in desirable Woodvale Townhomes offers an outstanding layout with 2 bedrooms and 2.5 baths. The sun-filled main level features a large living room with a picture window, a dining area, and a generous kitchen with ample cabinet space—both with doors leading to private patios, perfect for indoor-outdoor living.
Upstairs are two spacious bedrooms, including a primary suite with double closets and a private bath. The partially finished basement adds valuable storage and future living space potential. Additional highlights include replacement windows (2020), a detached one-car garage, and access to the community pool. Conveniently located near shopping, dining, and major freeways. Priced to allow for updates—an excellent opportunity to customize and build instant equity. HOA includes trash, snow removal, structural and grounds maintenance, and pool access.
Sold for $160,000
$160,000
25035 Woodvale Dr S, Southfield, MI 48034
2beds
1,487sqft
Townhouse
Built in 1976
-- sqft lot
$161,200 Zestimate®
$108/sqft
$1,864 Estimated rent
Home value
$161,200
$153,000 - $169,000
$1,864/mo
Zestimate® history
Owner options
List your home for rent
$1,864/mo
Rent Zestimate®
Find your next renter with Zillow Rental Manager. Plus, with online applications, you can quickly screen prospective tenants – for free.
$1,864/mo
Rent Zestimate®
Refinance and save
$1,496/mo
Est. payment
Refinancing to a lower rate could help reduce your monthly payments and save thousands over the life of the loan.
$1,496/mo
Est. payment
Explore your selling options
Work with a Zillow partner agent
Leverage their expertise and Zillow's premium Showcase listings to get your home seen by more buyers.
Get startedList with your own agent
Get your home in front of millions of buyers by listing it on Zillow.
Learn how to do itSell it yourself
Take full control of how buyers see your home on Zillow by listing For Sale by Owner (FSBO).
List your homeWhat's special
Detached one-car garageSun-filled main levelOutstanding layoutDining area
Zillow last checked:
Listing updated:
Listed by:
Anne Kelly 248-219-2325,
Good Company
Bought with:
Twyonna Adams, 6502428265
Adams & Assoc. Realty Group
Source: Realcomp II,MLS#: 20261006416
Facts & features
Interior
Bedrooms & bathrooms
- Bedrooms: 2
- Bathrooms: 3
- Full bathrooms: 2
- 1/2 bathrooms: 1
Primary bedroom
- Level: Second
- Area: 234
- Dimensions: 13 X 18
Bedroom
- Level: Second
- Area: 187
- Dimensions: 11 X 17
Primary bathroom
- Level: Second
- Area: 40
- Dimensions: 5 X 8
Other
- Level: Second
- Area: 72
- Dimensions: 8 X 9
Other
- Level: Entry
- Area: 72
- Dimensions: 8 X 9
Dining room
- Level: Entry
- Area: 132
- Dimensions: 11 X 12
Kitchen
- Level: Entry
- Area: 144
- Dimensions: 12 X 12
Living room
- Level: Entry
- Area: 234
- Dimensions: 13 X 18
Heating
- Forced Air, Natural Gas
Cooling
- Central Air
Appliances
- Included: Built In Gas Range, Dishwasher, Disposal, Double Oven, Dryer, Exhaust Fan, Free Standing Refrigerator, Washer
- Laundry: Gas Dryer Hookup, Washer Hookup
Features
- Basement: Full,Unfinished
- Has fireplace: No
Interior area
- Total interior livable area: 1,487 sqft
- Finished area above ground: 1,487
Property
Parking
- Total spaces: 1
- Parking features: One Car Garage, Detached
- Garage spaces: 1
Features
- Levels: Two
- Stories: 2
- Entry location: GroundLevelwSteps
- Pool features: Community, In Ground, Outdoor Pool
Details
- Parcel number: 2408377017
- Special conditions: Short Sale No,Standard
Construction
Type & style
- Home type: Townhouse
- Architectural style: Townhouse
- Property subtype: Townhouse
Materials
- Wood Siding
- Foundation: Basement, Poured
Condition
- New construction: No
- Year built: 1976
Utilities & green energy
- Sewer: Public Sewer
- Water: Public
Community & HOA
Community
- Subdivision: WOODVALE TWNHMS CONDO OCCPN 444
HOA
- Has HOA: Yes
- Services included: Maintenance Grounds, Maintenance Structure, Other, Snow Removal, Trash
- HOA fee: $400 monthly
- HOA phone: 248-353-9010
Location
- Region: Southfield
Financial & listing details
- Price per square foot: $108/sqft
- Tax assessed value: $36,750
- Annual tax amount: $2,204
- Date on market: 2/19/2026
- Cumulative days on market: 5 days
- Listing agreement: Exclusive Right To Sell
- Listing terms: Cash,Conventional
Price history
| Date | Event | Price |
|---|---|---|
| 4/6/2026 | Sold | $160,000$108/sqft |
Source:  Realcomp II #20261006416 Report a problem Realcomp II #20261006416 Report a problem | ||
| 3/13/2026 | Pending sale | $160,000$108/sqft |
Source: Realcomp II #20261006416 Report a problem | ||
| 2/19/2026 | Listed for sale | $160,000$108/sqft |
Source: Realcomp II #20261006416 Report a problem | ||
Public tax history
Tax history is unavailable.
Neighborhood: 48034
Nearby homes
- $171,0002 bd3 ba1.4k sqft25039 Woodvale Dr N #25, Southfield, MI 48034Sold

- $225,0002 bd3 ba1.4k sqft25033 Woodvale Dr N, Southfield, MI 48034Sold
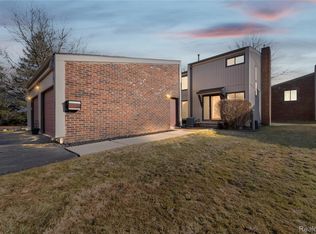
- $160,0002 bd3 ba1.4k sqft25047 Woodvale Dr S, Southfield, MI 48034Sold
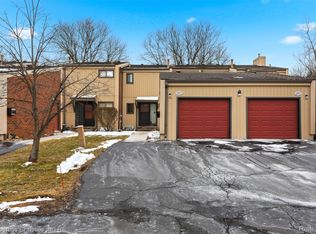
- $--2 bd3 ba1.4k sqft25100 Woodvale Dr S, Southfield, MI 48034Off Market
- $179,0002 bd3 ba1.4k sqft25112 Woodvale Dr S #1, Southfield, MI 48034Off Market
- $181,6002 bd2 ba1.4k sqft25108 Woodvale Dr S #1, Southfield, MI 48034Off Market
- $180,1002 bd2 ba1.4k sqft25104 Woodvale Dr S #1, Southfield, MI 48034Off Market
- $175,1002 bd2 ba1.4k sqft25096 Woodvale Dr S #1, Southfield, MI 48034Off Market
Nearby schools
GreatSchools rating
- 5/10Adlai Stevenson Elementary SchoolGrades: K-5Distance: 2.6 mi
- 2/10Glenn W. Levey Middle SchoolGrades: 6-8Distance: 3.1 mi
- 4/10Southfield High School for the Arts and TechnologyGrades: 9-12Distance: 2.8 mi
Get a cash offer in 3 minutes
Find out how much your home could sell for in as little as 3 minutes with a no-obligation cash offer.
Estimated market value
$161,200
Get a cash offer in 3 minutes
Find out how much your home could sell for in as little as 3 minutes with a no-obligation cash offer.
Estimated market value
$161,200
- Michigan
- Oakland County
- Southfield
- 48034
- 25035 Woodvale Dr S
Nearby cities
Nearby neighborhoods
Nearby zip codes
Other Southfield Topics
