MULTIPLE OFFERS RECEIVED, DEADLINE TUES 9/8 @10AM. Charming Brick Ranch with Bonus Addition! This popular mid-century brick ranch has been meticulously cared for and well maintained with many upgrades. The 1200 sqft+ floor plan offers a generous sun filled living room with oversized picture window, beautiful hardwood flooring and plenty of space for living area + dining table. The kitchen features knotty pine cabinetry that has stood the test of time with ample cabinet/storage space. The bonus addition with fireplace offers an expanded floor plan, unique for it's time period, that can be another family room, recreational space or dining room. The basement offers another 1,000 square feet of living space with a full finished rec room, built ins and designated storage/laundry room with additional 1/2 bathroom. Located just steps from the elementary school & Vandenburg park, minutes to shopping, restaurants and less than 1 mile to Rouge Recreational area & Golf Course. RUN don't walk to see this one!
Active backup
$199,900
25036 Cathedral, Redford, MI 48239
3beds
1,989sqft
Single Family Residence
Built in 1954
6,969 Square Feet Lot
$202,300 Zestimate®
$101/sqft
$-- HOA
What's special
Charming brick ranchFull finished rec roomExpanded floor planKnotty pine cabinetryBuilt insBeautiful hardwood flooringOversized picture window
- 20 days
- 1,145
- 107
Zillow last checked:
Listing updated:
Listed by:
Jade Mazzola 734-585-4038,
Berkshire Hathaway Snyder & Co 734-747-7700
Source: MichRIC,MLS#: 26046970
Facts & features
Interior
Bedrooms & bathrooms
- Bedrooms: 3
- Bathrooms: 2
- Full bathrooms: 1
- 1/2 bathrooms: 1
- Main level bedrooms: 3
Heating
- Forced Air
Cooling
- Central Air
Appliances
- Included: Dishwasher, Dryer, Range, Refrigerator, Washer
- Laundry: In Basement
Features
- Flooring: Carpet, Tile, Wood
- Windows: Insulated Windows
- Basement: Full
- Number of fireplaces: 1
- Fireplace features: Den
Interior area
- Total structure area: 1,289
- Total interior livable area: 1,989 sqft
- Finished area below ground: 700
Property
Parking
- Total spaces: 2
- Parking features: Garage Door Opener, Detached
- Garage spaces: 2
Features
- Stories: 1
- Fencing: Chain Link
Lot
- Size: 6,969 Square Feet
- Dimensions: 55 x 123
- Features: Sidewalk
Details
- Parcel number: 79047020056000
Construction
Type & style
- Home type: SingleFamily
- Architectural style: Ranch
- Property subtype: Single Family Residence
Materials
- Brick
- Roof: Shingle
Condition
- New construction: No
- Year built: 1954
Utilities & green energy
- Sewer: Public Sewer
- Water: Public
Community & HOA
Location
- Region: Redford
Financial & listing details
- Price per square foot: $101/sqft
- Tax assessed value: $39,187
- Annual tax amount: $2,566
- Date on market: 9/3/2026
- Listing terms: Cash,FHA,VA Loan,Conventional
- Road surface type: Paved
Estimated market value
$202,300
$192,000 - $212,000
$1,942/mo
Price history
| Date | Event | Price |
|---|---|---|
| 9/9/2026 | Pending sale | $199,900$101/sqft |
Source: BHHS broker feed #26046970 Report a problem | ||
| 9/9/2026 | Contingent | $199,900$101/sqft |
Source:  MichRIC #26046970 Report a problem MichRIC #26046970 Report a problem | ||
| 9/3/2026 | Listed for sale | $199,900$101/sqft |
Source: MichRIC #26046970 Report a problem | ||
Public tax history
| Year | Property taxes | Tax assessment |
|---|---|---|
| 2025 | -- | $93,000 +12.3% |
| 2024 | -- | $82,800 +12.3% |
| 2023 | -- | $73,700 +5.6% |
| 2022 | -- | $69,800 +18.1% |
| 2021 | -- | $59,100 |
| 2020 | $2,204 +11.1% | $59,100 +12.6% |
| 2019 | $1,983 | $52,500 +22.4% |
| 2018 | $1,983 | $42,900 +6.2% |
| 2017 | -- | $40,400 +0.7% |
| 2016 | $1,803 | $40,100 +9.9% |
| 2015 | $1,803 -37.4% | $36,500 +24.1% |
| 2013 | $2,880 +59.8% | $29,400 -9% |
| 2012 | $1,803 | $32,300 -12.7% |
| 2011 | -- | $37,000 -32.8% |
| 2009 | -- | $55,100 -20.1% |
| 2008 | -- | $69,000 -13% |
| 2007 | -- | $79,300 +4.2% |
| 2005 | $796 | $76,100 -3.9% |
| 2003 | -- | $79,200 +61.5% |
| 2001 | $1,923 +7.2% | $49,033 +3.2% |
| 2000 | $1,793 | $47,513 |
Find assessor info on the county website
Monthly payment
Est. payment
Payment breakdown
Explore the cost of this home by adjusting the details. Changes won't be saved.Climate risks
Neighborhood: 48239
Similar homes
- $227,5003 bd2 ba1.4k sqft13429 Garfield Ave, Redford, MI 48239For Sale

 MLS ID #26041214, Adrena Holman, Redfin Corporation. MichRIC
 - $189,9003 bd3 ba1.8k sqft23071 Chippewa St, Detroit, MI 48219For Sale
 MLS ID #26045968, Jer-Waun Kirkland, 616 Realty LLC. MichRIC
 - $199,0003 bd2 ba1.2k sqft33967 Wadsworth St, Livonia, MI 48150For Sale
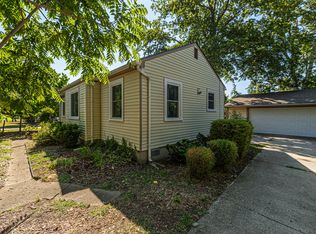 MLS ID #26041580, Robert Olson, Robert Olson Realtors. MichRIC
 - $195,0003 bd2 ba1.6k sqft2950 McKinley St, Dearborn, MI 48124For Sale
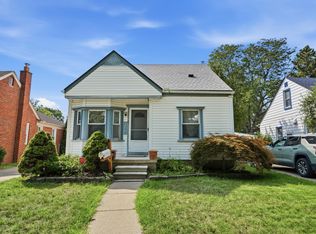 MLS ID #26047154, Andrew Meredith, Perfect Fit Realty Group LLC. MichRIC
 - $160,0003 bd1 ba1.4k sqft15943 Kinloch, Redford, MI 48239For SaleMLS ID #26034179, Alexis Sprankle, House Of May. MichRIC
- $184,9003 bd2 ba1.5k sqft30935 Sheridan St, Garden City, MI 48135For Sale
 MLS ID #20261071816, Andrew Whisler, Community Choice Realty Associates, LLC. Realcomp II
 - $150,0003 bd1 ba1.3k sqft15482 Winston, Redford, MI 48239For SaleMLS ID #20261052781, Ahmed Gharib, Keller Williams Legacy. Realcomp II
- $215,0003 bd1 ba1.6k sqft4159 Monroe St, Dearborn Heights, MI 48125For SaleMLS ID #26046061, Wesley McCaig, Visible Homes, LLC. MichRIC
- $225,0003 bd2 ba1.8k sqft33909 Cherry Hill Rd, Westland, MI 48186For SaleMLS ID #20261074488, James Gill, Century 21 Curran & Oberski. Realcomp II
- $199,0003 bd2 ba2k sqft5566 W Outer Dr, Detroit, MI 48235For SaleMLS ID #20261035489, DeShonna Igwenagha, DTW Experts LLC. Realcomp II
- $168,0002 bd1 ba1.8k sqft17358 Wakenden, Redford, MI 48240For Sale
 MLS ID #50215288, Yvonne Zielinski, Epique Inc.. MiRealSource
 - $225,0003 bd2 ba1k sqft3913 Vassar St, Dearborn Heights, MI 48125For SaleMLS ID #50219953, Margo Barron, Barron Realty, LLC. MiRealSource
- $175,0003 bd2 ba2.1k sqft3806 Williams St, Dearborn, MI 48124For SaleMLS ID #20261071164, Ali Nasser, Keller Williams Legacy. Realcomp II
- $200,0003 bd1 ba2.1k sqft6027 Kim Ave, Allen Park, MI 48101For SaleMLS ID #26030131, Savannah Murphy, Grapevine RealEstate Group LLC. MichRIC
- $233,0003 bd2 ba1k sqft2980 Greenfield Rd, Berkley, MI 48072For SaleMLS ID #50222644, Susan Parker, Century 21 Professionals. MiRealSource
- $184,9003 bd1 ba1.1k sqft20205 Saint Francis St, Livonia, MI 48152For SaleMLS ID #20261064452, Brandi A Straker, Pleasant View Realty Group. Realcomp II
- $199,9003 bd2 ba2.7k sqft1404 Holmes Rd, Ypsilanti, MI 48198For SaleMLS ID #26046461, Tyler Weston, Real Estate One Inc. MichRIC
- $260,0003 bd2 ba1.5k sqft29865 Orangelawn St, Livonia, MI 48150For SaleMLS ID #26045844, Scott Bethune, The Charles Reinhart Company. MichRIC
- $224,9993 bd2 ba2k sqft9961 Niver Ave, Allen Park, MI 48101For SaleMLS ID #26048881, Esteban Rubio-Leos, eXp Realty, LLC. MichRIC
- $199,9003 bd2 ba1.1k sqft13012 Cherry St, Southgate, MI 48195For SaleMLS ID #50216757, Nathan C Loranger, 3Sixty5 Realty. MiRealSource
