NO Mello-Roos. Low HOA. Guard-Gated Community.
Welcome to 25036 Footpath Lane—an upgraded corner-lot home in the highly desirable San Joaquin Hills, perfectly located just steps from the neighborhood park and picnic area.
This move-in-ready home offers 5 bedrooms, 3 bathrooms, and approximately 2,718 sq ft of bright, open living space designed for modern living. The fully renovated kitchen is a true showstopper, featuring white quartz countertops with a full backsplash, refinished cabinetry, and brand-new high-end appliances—all opening seamlessly to the family room for effortless entertaining.
A highly sought-after main floor bedroom and full bath provides flexibility for guests, multi-generational living, or a private home office.
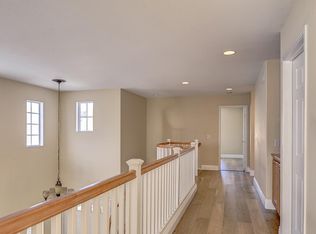
Upstairs, the layout shines with dual primary suites, including a spacious main suite with a beautifully updated bath and sleek glass shower. An oversized bonus room offers versatility as a fifth bedroom, media room, or workspace. Recent upgrades include luxury vinyl flooring throughout, full interior and exterior repaint, new baseboards and molding, updated vanities, updated bathroom lighting, leased solar, and professionally refreshed landscaping with synthetic turf and new sod—giving you a truly turnkey experience.
Enjoy resort-style living in a secure, amenity-rich community featuring; pools, spas, basketball courts, and parks—all just minutes from top-rated schools, world-class beaches, shopping, dining, and major commuter routes. Homes like this don’t come up often—especially with these upgrades, location, and price advantages. Don’t miss it.
Sold for $1,875,000
Listed by: Coldwell Banker Realty • Hailey Potok • Contact: 949-644-1600
Bought with: GreenTree Properties
$1,875,000
25036 Footpath Ln, Laguna Niguel, CA 92677
5beds
2,718sqft
Single Family Residence
Built in 2000
6,136 Square Feet Lot
$1,876,500 Zestimate®
$690/sqft
$6,589 Estimated rent
Home value
$1,876,500
$1.75M - $2.03M
$6,589/mo
Zestimate® history
Owner options
List your home for rent
$6,589/mo
Rent Zestimate®
Find your next renter with Zillow Rental Manager. Plus, with online applications, you can quickly screen prospective tenants – for free.
$6,589/mo
Rent Zestimate®
Refinance and save
$12,165/mo
Est. payment
Refinancing to a lower rate could help reduce your monthly payments and save thousands over the life of the loan.
$12,165/mo
Est. payment
Explore your selling options
Work with a Zillow partner agent
Leverage their expertise and Zillow's premium Showcase listings to get your home seen by more buyers.
Get startedList with your own agent
Get your home in front of millions of buyers by listing it on Zillow.
Learn how to do itSell it yourself
Take full control of how buyers see your home on Zillow by listing For Sale by Owner (FSBO).
List your homeWhat's special
New baseboards and moldingFully renovated kitchenBrand-new high-end appliancesUpdated bathroom lightingLuxury vinyl flooring throughoutRefinished cabinetryUpgraded corner-lot home
Zillow last checked:
Listing updated:
Listed by:
Hailey Potok DRE #02024094 714-878-0877,
Coldwell Banker Realty,
Listing Team: The Potok Group
Bought with:
Kevin Hood, DRE #01236206
GreenTree Properties
Source: CRMLS,MLS#: OC26031821 Originating MLS: California Regional MLS
Originating MLS: California Regional MLSFacts & features
Interior
Bedrooms & bathrooms
- Bedrooms: 5
- Bathrooms: 3
- Full bathrooms: 3
- Main level bathrooms: 1
- Main level bedrooms: 1
Rooms
- Room types: Bedroom, Entry/Foyer, Family Room, Kitchen, Laundry, Living Room, Primary Bedroom, Dining Room
Primary bedroom
- Features: Primary Suite
Bedroom
- Features: Bedroom on Main Level
Bathroom
- Features: Bathtub, Dual Sinks, Full Bath on Main Level, Remodeled, Soaking Tub, Separate Shower, Upgraded, Walk-In Shower
Kitchen
- Features: Kitchen Island, Kitchen/Family Room Combo, Pots & Pan Drawers, Quartz Counters, Remodeled, Updated Kitchen, Utility Sink, Walk-In Pantry
Heating
- Central, Solar
Cooling
- Central Air
Appliances
- Included: Dishwasher, Disposal, Solar Hot Water
- Laundry: Washer Hookup, Gas Dryer Hookup, Inside, Laundry Room
Features
- Separate/Formal Dining Room, Eat-in Kitchen, Open Floorplan, Recessed Lighting, Bedroom on Main Level, Primary Suite
- Flooring: Vinyl
- Has fireplace: Yes
- Fireplace features: Living Room
- Common walls with other units/homes: No Common Walls
Interior area
- Total interior livable area: 2,718 sqft
Property
Parking
- Total spaces: 3
- Parking features: Door-Multi, Direct Access, Door-Single, Driveway, Garage, Garage Door Opener, Side By Side
- Attached garage spaces: 3
Features
- Levels: Two
- Stories: 2
- Entry location: front
- Pool features: Community, Association
- Has spa: Yes
- Spa features: Association, Community
- Has view: Yes
- View description: None
Lot
- Size: 6,136 Square Feet
- Features: Back Yard, Corner Lot, Front Yard, Sprinklers Timer, Sprinkler System, Yard
Details
- Parcel number: 63652133
- Special conditions: Standard
Construction
Type & style
- Home type: SingleFamily
- Property subtype: Single Family Residence
Condition
- Updated/Remodeled,Turnkey
- New construction: No
- Year built: 2000
Utilities & green energy
- Sewer: Public Sewer
- Water: Public
- Utilities for property: Electricity Connected, Natural Gas Connected, Sewer Connected, Water Connected
Community & HOA
Community
- Features: Curbs, Street Lights, Sidewalks, Gated, Pool
- Security: Gated with Guard, Gated Community, Gated with Attendant, Security Guard
- Subdivision: Knolls (Knol)
HOA
- Has HOA: Yes
- Amenities included: Management, Outdoor Cooking Area, Playground, Pool, Guard, Spa/Hot Tub, Security
- HOA fee: $310 monthly
- HOA name: San Joaquin Hills
- HOA phone: 949-716-3998
Location
- Region: Laguna Niguel
Financial & listing details
- Price per square foot: $690/sqft
- Tax assessed value: $1,311,906
- Annual tax amount: $13,250
- Date on market: 4/1/2026
- Cumulative days on market: 26 days
- Listing terms: Cash,Cash to New Loan,Conventional,1031 Exchange
- Inclusions: washer and dryer, refrigerator
- Exclusions: All staging furniture
Price history
| Date | Event | Price |
|---|---|---|
| 6/8/2026 | Sold | $1,875,000-3.8%$690/sqft |
Source:  CRMLS #OC26031821 Report a problem CRMLS #OC26031821 Report a problem | ||
| 5/21/2026 | Pending sale | $1,950,000$717/sqft |
Source: CRMLS #OC26031821 Report a problem | ||
| 5/12/2026 | Contingent | $1,950,000$717/sqft |
Source: CRMLS #OC26031821 Report a problem | ||
| 4/22/2026 | Price change | $1,950,000-2.5%$717/sqft |
Source: CRMLS #OC26031821 Report a problem | ||
| 4/1/2026 | Listed for sale | $1,999,999+135.3%$736/sqft |
Source: CRMLS #OC26031821 Report a problem | ||
| 12/24/2007 | Sold | $850,000-12.8%$313/sqft |
Source: Public Record Report a problem | ||
| 9/24/2007 | Sold | $974,512-16.7%$359/sqft |
Source: Public Record Report a problem | ||
| 5/24/2007 | Listing removed | $1,170,000$430/sqft |
Source: Keller Williams Costal ll Report a problem | ||
| 4/23/2007 | Price change | $1,170,000-1.7%$430/sqft |
Source: Keller Williams Costal ll Report a problem | ||
| 4/10/2007 | Listed for sale | $1,190,000+3.9%$438/sqft |
Source: Keller Williams Costal ll Report a problem | ||
| 9/9/2005 | Sold | $1,145,000+140.3%$421/sqft |
Source: Public Record Report a problem | ||
| 8/11/2000 | Sold | $476,500$175/sqft |
Source: Public Record Report a problem | ||
Public tax history
| Year | Property taxes | Tax assessment |
|---|---|---|
| 2025 | $13,250 +1.7% | $1,311,906 +2% |
| 2024 | $13,030 +2.2% | $1,286,183 +2% |
| 2023 | $12,754 +1.9% | $1,260,964 +2% |
| 2022 | $12,511 +36.4% | $1,236,240 +36.5% |
| 2021 | $9,171 +1% | $905,385 +1% |
| 2020 | $9,080 | $896,102 +2% |
| 2019 | $9,080 +2% | $878,532 +2% |
| 2018 | $8,901 +4% | $861,306 +2% |
| 2017 | $8,560 | $844,418 +2% |
| 2016 | $8,560 +2% | $827,861 +1.5% |
| 2015 | $8,396 +3.5% | $815,426 +2% |
| 2014 | $8,111 | $799,453 +0.5% |
| 2013 | -- | $795,840 |
| 2012 | -- | $795,840 -4% |
| 2011 | -- | $829,000 |
| 2010 | -- | $829,000 |
| 2009 | -- | $829,000 -2.5% |
| 2008 | -- | $850,000 -27.2% |
| 2007 | -- | $1,167,900 +2% |
| 2006 | -- | $1,145,000 +122.4% |
| 2005 | -- | $514,886 +2% |
| 2004 | -- | $504,791 +1.9% |
| 2003 | -- | $495,540 +2% |
| 2002 | -- | $485,824 +2% |
| 2001 | $4,851 +11198% | $476,299 +14691.9% |
| 2000 | $43 | $3,220 |
Find assessor info on the county website
Neighborhood: 92677
Nearby homes
- $1,724,3005 bd3 ba2.3k sqft25032 Footpath Ln, Laguna Niguel, CA 92677Off Market
- $1,783,5004 bd3 ba2.2k sqft27871 Rural Ln, Laguna Niguel, CA 92677Off Market
- $1,544,6004 bd2 ba2.1k sqft25026 Footpath Ln, Laguna Niguel, CA 92677Off Market
- $1,795,6005 bd3 ba2.3k sqft25022 Footpath Ln, Laguna Niguel, CA 92677Off Market

- $1,621,3004 bd3 ba2.2k sqft27881 Rural Ln, Laguna Niguel, CA 92677Off Market
- $1,803,1004 bd3 ba2.2k sqft27852 Rural Ln, Laguna Niguel, CA 92677Off Market
- $1,564,6003 bd3 ba2k sqft27842 Rural Ln, Laguna Niguel, CA 92677Off Market
- $1,686,5005 bd3 ba2.4k sqft27836 Rural Ln, Laguna Niguel, CA 92677Off Market
Nearby schools
GreatSchools rating
- 7/10Laguna Niguel Elementary SchoolGrades: K-5Distance: 0.7 mi
- 9/10Aliso Viejo Middle SchoolGrades: 6-8Distance: 1.9 mi
- 10/10Aliso Niguel High SchoolGrades: 9-12Distance: 1.6 mi
Schools provided by the listing agent
- Elementary: Laguna Niguel
- Middle: Aliso
- High: Aliso Niguel
Source: CRMLS. This data may not be complete. We recommend contacting the local school district to confirm school assignments for this home.
Get a cash offer in 3 minutes
Find out how much your home could sell for in as little as 3 minutes with a no-obligation cash offer.
Estimated market value
$1,876,500
Get a cash offer in 3 minutes
Find out how much your home could sell for in as little as 3 minutes with a no-obligation cash offer.
Estimated market value
$1,876,500
- California
- Orange County
- Laguna Niguel
- 92677
- 25036 Footpath Ln
Nearby cities
Nearby zip codes
Other Laguna Niguel Topics
