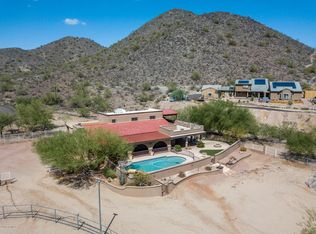
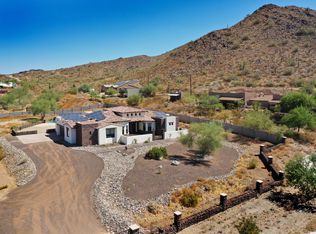
Location, location! Perched against the Sunrise Mountain Preserve with 2 of its 4 lot lines bordering protected preserve land, this stunning upgraded home offers exceptional privacy, extraordinary views, and miles of hiking right out your back door--all while being less than a minute from the retail, dining, and convenience of Lake Pleasant Pkwy and Happy Valley's vibrant Four Corners district. This unique 2-story home features 5 bedrooms and 4 bathrooms, including a fully renovated 575 sq ft casita complete with its own private entrance, full kitchen, bedroom, bathroom, and walk-in closet--ideal for multigenerational living, guests, a private office, or added rental flexibility. Inside the main home, you'll find two full primary suites plus two separate family rooms, offering exceptional flexibility for today's lifestyle needs. The downstairs primary retreat features dual vanities, a custom walk-in shower, and a deep soaking tub, while the upstairs primary suite captures stunning sunset and city light views.
Step outside to your private outdoor retreat, highlighted by a 40' x 15' lap pool with Baja shelf, expansive 20' x 40' covered RV parking, and an extra-wide 30' garage with plenty of space for vehicles, toys, and storage. The newly enclosed wrought-iron backyard area adds even more versatility, complete with a pre-wired hot tub pad and generous concrete patio space--perfect for entertaining guests. The home comes complete with owned solar, strand bamboo hardwood flooring downstairs, an updated kitchen, and beautifully remodeled bathrooms. Included with the sale are 2 shade houses, mature fruit trees including tangelo, pink grapefruit, peach, Mexican lime, and navel orange, plus a Spanish black olive tree, date bush, shipping container, additional storage shed, washer, dryer, and all 4 refrigerators currently at the property.
Sold for $1,000,000
$1,000,000
25036 N 91ST Avenue, Peoria, AZ 85383
5beds
4,174sqft
Single Family Residence
Built in 1985
1.13 Acres Lot
$1,002,900 Zestimate®
$240/sqft
$5,192 Estimated rent
Home value
$1,002,900
$923,000 - $1.09M
$5,192/mo
Zestimate® history
Owner options
List your home for rent
$5,192/mo
Rent Zestimate®
Find your next renter with Zillow Rental Manager. Plus, with online applications, you can quickly screen prospective tenants – for free.
$5,192/mo
Rent Zestimate®
Refinance and save
$5,696/mo
Est. payment
Refinancing to a lower rate could help reduce your monthly payments and save thousands over the life of the loan.
$5,696/mo
Est. payment
Explore your selling options
Work with a Zillow partner agent
Leverage their expertise and Zillow's premium Showcase listings to get your home seen by more buyers.
Get startedList with your own agent
Get your home in front of millions of buyers by listing it on Zillow.
Learn how to do itSell it yourself
Take full control of how buyers see your home on Zillow by listing For Sale by Owner (FSBO).
List your homeWhat's special
Spanish black olive treeUpdated kitchenUpstairs primary suiteTwo full primary suitesBeautifully remodeled bathroomsAdditional storage shedDate bush
Zillow last checked:
Listing updated:
Listed by:
Corson Anderson 623-499-8113,
West USA Realty
Bought with:
Kathleen McMullen, BR558363000
Dream Home Catchers, LLC
Source: ARMLS,MLS#: 7011428
Facts & features
Interior
Bedrooms & bathrooms
- Bedrooms: 5
- Bathrooms: 4
- Full bathrooms: 4
Heating
- Electric
Cooling
- Central Air, Ceiling Fan(s), Programmable Thmstat
Appliances
- Included: Dryer, Washer, Refrigerator, Built-in Microwave, Dishwasher, Disposal, Electric Cooktop, Built-In Electric Oven
- Laundry: Inside
Features
- High Speed Internet, Granite Counters, Double Vanity, Master Downstairs, Upstairs, Eat-in Kitchen, Breakfast Bar, Vaulted Ceiling(s), Wet Bar, Kitchen Island, Full Bth Master Bdrm
- Flooring: Carpet, Laminate, Tile, Wood
- Windows: Screens, Skylight(s), Double Pane Windows, Mechanical Sun Shds, Tinted Windows, Vinyl Frame
- Has basement: No
- Has fireplace: No
Interior area
- Total structure area: 4,174
- Total interior livable area: 4,174 sqft
Property
Parking
- Total spaces: 17
- Parking features: Detached Carport, RV Access/Parking, RV Gate, Garage Door Opener, Extended Length Garage, Circular Driveway, Storage
- Garage spaces: 3
- Carport spaces: 2
- Covered spaces: 5
- Uncovered spaces: 12
Features
- Stories: 2
- Patio & porch: Covered, Patio
- Exterior features: Rain Gutters, Private Street(s), Private Yard, Storage
- Has private pool: Yes
- Pool features: Outdoor Pool, Play Pool, Fenced, Lap
- Spa features: None
- Fencing: Perimeter,Front Yard,Back Yard,Wrought Iron
- Has view: Yes
- View description: City, Desert, Panoramic, City Lights, Mountain(s)
- Waterfront features: Wash
Lot
- Size: 1.13 Acres
- Features: East/West Exposure, Hillside Lot, Borders Preserve/Public Land, Sprinklers In Rear, Sprinklers In Front, Corner Lot, Desert Back, Cul-De-Sac, Natural Desert Front, Irrigation Front, Irrigation Back
Details
- Additional structures: Greenhouse, Shed(s), Guest House
- Parcel number: 20106052A
- Horses can be raised: Yes
Construction
Type & style
- Home type: SingleFamily
- Architectural style: Spanish
- Property subtype: Single Family Residence
Materials
- Stucco, Wood Frame, Painted
- Roof: Tile
Condition
- Year built: 1985
Utilities & green energy
- Electric: 220 Volts in Kitchen
- Sewer: Septic Tank
- Water: City Water
Green energy
- Energy efficient items: Solar Panels
Community & HOA
Community
- Features: Biking/Walking Path
HOA
- Has HOA: No
- Services included: No Fees
Location
- Region: Peoria
Financial & listing details
- Price per square foot: $240/sqft
- Tax assessed value: $950,700
- Annual tax amount: $4,310
- Date on market: 4/9/2026
- Cumulative days on market: 29 days
- Listing terms: Cash,Conventional,1031 Exchange,FHA,VA Loan
- Ownership: Fee Simple
- Electric utility on property: Yes
Price history
| Date | Event | Price |
|---|---|---|
| 5/8/2026 | Sold | $1,000,000-9.1%$240/sqft |
Source:  ARMLS #7011428 Report a problem ARMLS #7011428 Report a problem | ||
| 4/9/2026 | Listed for sale | $1,100,000+46.9%$264/sqft |
Source: ARMLS #7011428 Report a problem | ||
| 4/19/2021 | Sold | $749,000+265.4%$179/sqft |
Source: ARMLS #6202674 Report a problem | ||
| 12/30/2010 | Sold | $205,000-1.9%$49/sqft |
Source: Public Record Report a problem | ||
| 12/5/2010 | Pending sale | $209,000$50/sqft |
Source: Fannie Mae #4443574 Report a problem | ||
| 11/6/2010 | Price change | $209,000-9.1%$50/sqft |
Source: Fannie Mae #4443574 Report a problem | ||
| 8/19/2010 | Listed for sale | $229,900-25.6%$55/sqft |
Source: Fannie Mae #4443574 Report a problem | ||
| 5/13/2010 | Sold | $309,012-16.5%$74/sqft |
Source: Public Record Report a problem | ||
| 12/10/2004 | Sold | $370,000+120.2%$89/sqft |
Source: Public Record Report a problem | ||
| 12/19/1997 | Sold | $168,000$40/sqft |
Source: Public Record Report a problem | ||
Public tax history
| Year | Property taxes | Tax assessment |
|---|---|---|
| 2025 | $4,215 +3.2% | $95,070 0% |
| 2024 | $4,084 -1.1% | $95,100 +99.5% |
| 2023 | $4,131 +0.2% | $47,659 -25.7% |
| 2022 | $4,123 -5.8% | $64,170 +6.7% |
| 2021 | $4,377 +3.6% | $60,130 +7.8% |
| 2020 | $4,226 +3.5% | $55,800 +7.8% |
| 2019 | $4,082 | $51,750 +6.1% |
| 2018 | $4,082 +0.3% | $48,780 +3.8% |
| 2017 | $4,069 +66.9% | $47,010 +4.1% |
| 2016 | $2,438 +7.1% | $45,160 +67.1% |
| 2015 | $2,277 | $27,020 +23.7% |
| 2014 | -- | $21,850 +60.7% |
| 2013 | -- | $13,600 -15.7% |
| 2012 | -- | $16,130 -15.2% |
| 2011 | -- | $19,020 -20.6% |
| 2010 | -- | $23,960 -7.2% |
| 2009 | -- | $25,810 -22.1% |
| 2008 | -- | $33,150 +11.1% |
| 2007 | -- | $29,850 +45.6% |
| 2006 | -- | $20,500 |
| 2005 | -- | $20,500 +26.5% |
| 2004 | -- | $16,200 |
| 2003 | -- | $16,200 +26.6% |
| 2002 | -- | $12,800 |
Find assessor info on the county website
Neighborhood: 85383
Nearby homes
- $949,5003 bd3 ba2.5k sqft9125 W Buckskin Trl, Peoria, AZ 85383Off Market
- $814,8003 bd2 ba1.7k sqft9106 W Happy Valley Rd, Peoria, AZ 85383Off Market
- $1,231,100-- bd4 ba3.5k sqft9134 W Happy Valley Rd, Peoria, AZ 85383Off Market
- $730,2004 bd2 ba3.5k sqft9134 W Happy Valley Rd, Peoria, AZ 85383Off Market
- $187,300-- bd-- ba-- sqft9160 W Happy Valley Rd, Peoria, AZ 85383Off Market
- $1,028,200-- bd3 ba2.5k sqft9110 W Buckskin Trl, Peoria, AZ 85383Off Market
- $825,3004 bd3 ba2.2k sqft9145 W Buckskin Trl, Peoria, AZ 85383Off Market
- $876,1003 bd2 ba2.6k sqft9188 W Happy Valley Rd, Peoria, AZ 85383Off Market
Nearby schools
GreatSchools rating
- 8/10Frontier Elementary SchoolGrades: PK-8Distance: 2.8 mi
- 5/10Sunrise Mountain High SchoolGrades: 7-12Distance: 2.6 mi
Schools provided by the listing agent
- Elementary: Frontier Elementary School
- Middle: Frontier Elementary School
- High: Sunrise Mountain High School
- District: Peoria Unified School District
Source: ARMLS. This data may not be complete. We recommend contacting the local school district to confirm school assignments for this home.
Get a cash offer in 3 minutes
Find out how much your home could sell for in as little as 3 minutes with a no-obligation cash offer.
Estimated market value
$1,002,900
Get a cash offer in 3 minutes
Find out how much your home could sell for in as little as 3 minutes with a no-obligation cash offer.
Estimated market value
$1,002,900
- Arizona
- Maricopa County
- Peoria
- 85383
- 25036 N 91ST Avenue
Nearby cities
Nearby neighborhoods
Nearby zip codes
Other Peoria Topics
