Welcome home to this charming 2 bedroom, 1 bath ranch featuring vaulted ceilings in the living room and kitchen, creating an airy, open atmosphere filled with warmth and character. Ample natural sunlight pours through the windows, brightening every corner and enhancing the inviting feel of the home.
Step outside to enjoy a generously sized yard complete with a privacy fence, offering the perfect setting for peaceful mornings or lively gatherings. The deck with pergola provides a beautiful space for outdoor dining, entertaining, or simply relaxing in your own private retreat. A covered front porch adds timeless curb appeal and a cozy place to sit back, unwind, and enjoy the neighborhood.
Sold for $125,000
$125,000
25038 Annapolis St, Dearborn Heights, MI 48125
2beds
841sqft
Single Family Residence
Built in 1954
4,791 Square Feet Lot
$125,600 Zestimate®
$149/sqft
$1,528 Estimated rent
Home value
$125,600
$116,000 - $137,000
$1,528/mo
Zestimate® history
Owner options
List your home for rent
$1,528/mo
Rent Zestimate®
Find your next renter with Zillow Rental Manager. Plus, with online applications, you can quickly screen prospective tenants – for free.
$1,528/mo
Rent Zestimate®
Refinance and save
$719/mo
Est. payment
Refinancing to a lower rate could help reduce your monthly payments and save thousands over the life of the loan.
$719/mo
Est. payment
Explore your selling options
Work with a Zillow partner agent
Leverage their expertise and Zillow's premium Showcase listings to get your home seen by more buyers.
Get startedList with your own agent
Get your home in front of millions of buyers by listing it on Zillow.
Learn how to do itSell it yourself
Take full control of how buyers see your home on Zillow by listing For Sale by Owner (FSBO).
List your homeWhat's special
Privacy fenceGenerously sized yardCovered front porchTimeless curb appealDeck with pergolaAmple natural sunlightAiry open atmosphere
Zillow last checked:
Listing updated:
Listed by:
Chad Apap 248-937-1337,
EXP Z Real Estate
Bought with:
Kristina Grzembski-Mayberry, 6501430587
EXP Realty Main
Source: Realcomp II,MLS#: 20261018400
Facts & features
Interior
Bedrooms & bathrooms
- Bedrooms: 2
- Bathrooms: 1
- Full bathrooms: 1
Primary bedroom
- Level: Entry
- Area: 110
- Dimensions: 11 X 10
Bedroom
- Level: Entry
- Area: 121
- Dimensions: 11 X 11
Other
- Level: Entry
- Area: 42
- Dimensions: 7 X 6
Kitchen
- Level: Entry
- Area: 144
- Dimensions: 12 X 12
Living room
- Level: Entry
- Area: 180
- Dimensions: 12 X 15
Heating
- Forced Air, Natural Gas
Cooling
- Central Air
Appliances
- Included: Dishwasher, Free Standing Electric Oven, Free Standing Refrigerator, Microwave
Features
- Has basement: No
- Has fireplace: No
Interior area
- Total interior livable area: 841 sqft
- Finished area above ground: 841
Property
Parking
- Total spaces: 1
- Parking features: One Car Garage, Detached
- Garage spaces: 1
Features
- Levels: One
- Stories: 1
- Entry location: GroundLevelwSteps
- Pool features: None
Lot
- Size: 4,791 Square Feet
- Dimensions: 40 x 120
Details
- Parcel number: 33042030128001
- Special conditions: Short Sale No,Standard
Construction
Type & style
- Home type: SingleFamily
- Architectural style: Ranch
- Property subtype: Single Family Residence
Materials
- Brick
- Foundation: Slab
- Roof: Asphalt
Condition
- New construction: No
- Year built: 1954
Utilities & green energy
- Sewer: Public Sewer
- Water: Public
Community & HOA
Community
- Subdivision: INDUSTRIAL CENTER SUB
HOA
- Has HOA: No
Location
- Region: Dearborn Heights
Financial & listing details
- Price per square foot: $149/sqft
- Tax assessed value: $29,263
- Annual tax amount: $1,532
- Date on market: 3/27/2026
- Cumulative days on market: 11 days
- Listing agreement: Exclusive Right To Sell
- Listing terms: Cash,Conventional,FHA,Va Loan
Price history
| Date | Event | Price |
|---|---|---|
| 5/15/2026 | Sold | $125,000-5.7%$149/sqft |
Source:  Realcomp II #20261018400 Report a problem Realcomp II #20261018400 Report a problem | ||
| 4/20/2026 | Pending sale | $132,500$158/sqft |
Source: Realcomp II #20261018400 Report a problem | ||
| 3/27/2026 | Listed for sale | $132,500+22.7%$158/sqft |
Source: Realcomp II #20261018400 Report a problem | ||
| 8/2/2005 | Sold | $108,000+70.1%$128/sqft |
Source: Public Record Report a problem | ||
| 9/17/1998 | Sold | $63,500$76/sqft |
Source: Public Record Report a problem | ||
Public tax history
| Year | Property taxes | Tax assessment |
|---|---|---|
| 2025 | -- | $50,500 +16.4% |
| 2024 | -- | $43,400 +18.9% |
| 2023 | -- | $36,500 +13.7% |
| 2022 | -- | $32,100 +9.6% |
| 2021 | -- | $29,300 |
| 2020 | $1,162 +3.7% | $29,300 +17.2% |
| 2019 | $1,120 | $25,000 +0.8% |
| 2018 | $1,120 | $24,800 +2.9% |
| 2017 | -- | $24,100 -1.6% |
| 2016 | $1,095 | $24,500 +7.5% |
| 2015 | $1,095 -55.7% | $22,800 -9.5% |
| 2013 | $2,470 +125.5% | $25,200 -14.9% |
| 2010 | $1,095 | $29,600 -35.1% |
| 2008 | -- | $45,600 -4.2% |
| 2006 | $1,278 -10.1% | $47,600 +0.8% |
| 2005 | $1,421 +5.2% | $47,200 +10.8% |
| 2003 | $1,350 | $42,600 +34.5% |
| 2001 | -- | $31,675 +10.9% |
| 2000 | $1,125 | $28,562 |
Find assessor info on the county website
Neighborhood: 48125
Nearby homes
- $174,4004 bd2 ba1.4k sqft25046 Annapolis St, Dearborn Heights, MI 48125Off Market
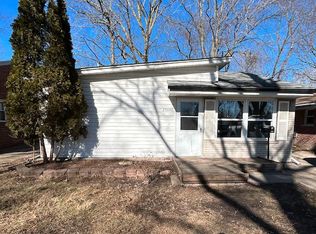
- $145,6003 bd1 ba985 sqft25062 Annapolis St, Dearborn Heights, MI 48125Off Market
- $139,0002 bd1 ba841 sqft25054 Annapolis St, Dearborn Heights, MI 48125Sold
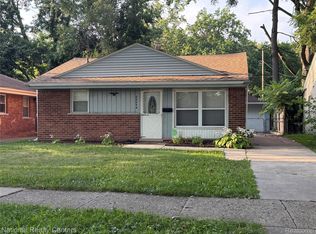
- $131,1002 bd1 ba840 sqft25070 Annapolis St, Dearborn Heights, MI 48125Off Market
- $109,8002 bd1 ba841 sqft25030 Annapolis St, Dearborn Heights, MI 48125Off Market
- $126,6002 bd1 ba950 sqft25024 Annapolis St, Dearborn Heights, MI 48125Off Market
- $135,8002 bd1 ba841 sqft25094 Annapolis St, Dearborn Heights, MI 48125Off Market
- $135,0002 bd1 ba812 sqft25045 Hopkins St, Dearborn Heights, MI 48125Sold
Nearby schools
GreatSchools rating
- 4/10Thorne Elementary SchoolGrades: PK-6Distance: 0.1 mi
- 3/10Tomlinson Middle SchoolGrades: 6-8Distance: 0.5 mi
- 5/10Robichaud Senior High SchoolGrades: 9-12Distance: 0.6 mi
Get a cash offer in 3 minutes
Find out how much your home could sell for in as little as 3 minutes with a no-obligation cash offer.
Estimated market value
$125,600
Get a cash offer in 3 minutes
Find out how much your home could sell for in as little as 3 minutes with a no-obligation cash offer.
Estimated market value
$125,600
- Michigan
- Wayne County
- Dearborn Heights
- 48125
- 25038 Annapolis St
Nearby cities
Nearby zip codes
Other Dearborn Heights Topics
- Apartments for Rent in 48125
- Houses for Sale in 48125
- Houses for Rent in 48125
- 48125 Real Estate
- Dearborn Heights Condos
- Houses for Sale in Dearborn Heights
- Newest Listings in Dearborn Heights
- Dearborn Heights Home Values
- Dearborn Heights Real Estate Agents
- Dearborn Heights Refinance
- Dearborn Heights Mortgage Rates
