Skip main navigation
Closed
  • $395,000

    2503B Blair Blvd #B, Nashville, TN 37212

    2beds
    1,136sqft
    Townhouse, Residential, Condominium
    Built in 1975
    4,356 Square Feet Lot
    $-- Zestimate®
    $348/sqft
    $2,065 Estimated rent

    Home value

    Not available

    Estimated sales range

    Not available

    $2,065/mo

    Zestimate® history
    Loading
    Loading...

    Owner options

    List your home for rent

    $2,065/mo

    Rent Zestimate®

    Find your next renter with Zillow Rental Manager. Plus, with online applications, you can quickly screen prospective tenants – for free.

    Learn more

    $2,065/mo

    Rent Zestimate®

    Refinance and save

    $2,328/mo

    Est. payment

    Refinancing to a lower rate could help reduce your monthly payments and save thousands over the life of the loan.

    See today's rates

    $2,328/mo

    Est. payment

    Explore your selling options

    Work with a Zillow partner agent

    Leverage their expertise and Zillow's premium Showcase listings to get your home seen by more buyers.

    Get started

    List with your own agent

    Get your home in front of millions of buyers by listing it on Zillow.

    Learn how to do it

    Sell it yourself

    Take full control of how buyers see your home on Zillow by listing For Sale by Owner (FSBO).

    List your home

    What's special

    Fresh paintFull attic for storageNew kitchen cabinetsStainless appliancesQuartz countertops
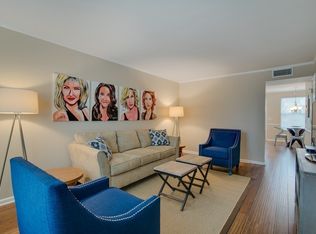
    BRING US AN OFFER! Great townhome walkable to Hillsboro Village & Vanderbilt! New Kitchen Cabinets, Quartz Countertops & Stainless Appliances in 2023. New HVAC in 2022. Hardwoods throughout, Washer & Dryer Remain, New Tile Surround in Main Bath, Fresh Paint, FULL Attic for Storage, 2 Parking Spaces - 1 Covered! Perfect for students at Belmont & Vandy, a starter home or a second home in Nashville! Walk to Kroger, Belcourt, Double Dogs, Taco Mama, etc. Convenient to 440, Green Hills, 12 South & Downtown. Taxes are showing as commercial and should be residential.

    Zillow last checked:

    Listing updated:

    Listed by:

    Tish Roney 615-406-5177,

    WEICHERT, REALTORS - The Andrews Group

    Bought with:

    Anthony Richie, 349872

    Elam Real Estate

    Source: RealTracs MLS as distributed by MLS GRID,MLS#: 2938739MLS Logo

    Facts & features

    Interior

    Bedrooms & bathrooms
    • Bedrooms: 2
    • Bathrooms: 2
    • Full bathrooms: 1
    • 1/2 bathrooms: 1
    Heating
    • Central, Electric, Heat Pump
    Cooling
    • Ceiling Fan(s), Central Air, Electric
    Appliances
    • Included: Dishwasher, Disposal, Dryer, ENERGY STAR Qualified Appliances, Freezer, Ice Maker, Microwave, Refrigerator, Stainless Steel Appliance(s), Washer, Electric Oven, Electric Range
    • Laundry: Electric Dryer Hookup, Washer Hookup
    Features
    • Ceiling Fan(s), Redecorated, Walk-In Closet(s), High Speed Internet
    • Flooring: Bamboo, Tile
    • Basement: None,Crawl Space
    • Has fireplace: No
    • Common walls with other units/homes: End Unit
    Interior area
    • Total structure area: 1,136
    • Total interior livable area: 1,136 sqft
    • Finished area above ground: 1,136

    Property

    Parking
    • Total spaces: 2
    • Parking features: Detached, Concrete
    • Carport spaces: 1
    • Uncovered spaces: 1
    Features
    • Levels: Two
    • Stories: 2
    • Patio & porch: Patio
    • Exterior features: Smart Lock(s)
    • Fencing: Partial
    Lot
    • Size: 4,356 Square Feet
    • Features: Level
    • Topography: Level
    Details
    • Parcel number: 104150E00200CO
    • Special conditions: Standard

    Construction

    Type & style
    • Home type: Townhouse
    • Architectural style: Traditional
    • Property subtype: Townhouse, Residential, Condominium
    • Attached to another structure: Yes
    Materials
    • Brick, Vinyl Siding
    • Roof: Shingle
    Condition
    • New construction: No
    • Year built: 1975

    Utilities & green energy

    • Sewer: Public Sewer
    • Water: Public
    • Utilities for property: Electricity Available, Water Available, Cable Connected
    Green energy
    • Energy efficient items: Doors

    Community & HOA

    Community
    • Security: Carbon Monoxide Detector(s), Smoke Detector(s)
    • Subdivision: Homes At 2503 Blair Boulevard
    HOA
    • Has HOA: No
    Location
    • Region: Nashville

    Financial & listing details

    • Price per square foot: $348/sqft
    • Annual tax amount: $3,896
    • Date on market: 7/10/2025
    • Electric utility on property: Yes

    Price history

    DateEventPrice
    8/12/2025Sold$395,000-1.2%$348/sqft
    Source: RealTracs MLS as distributed by MLS GRID #2938739 Report a problem
    7/21/2025Contingent$399,900$352/sqft
    Source: RealTracs MLS as distributed by MLS GRID #2938739 Report a problem
    7/15/2025Price change$399,9000%$352/sqft
    Source: RealTracs MLS as distributed by MLS GRID #2938739 Report a problem
    7/10/2025Listed for sale$399,999-18.4%$352/sqft
    Source: RealTracs MLS as distributed by MLS GRID #2938739 Report a problem
    10/2/2024Listing removed$490,000$431/sqft
    Source: RealTracs MLS as distributed by MLS GRID #2676939 Report a problem
    9/9/2024Price change$490,000-1%$431/sqft
    Source: RealTracs MLS as distributed by MLS GRID #2676939 Report a problem
    8/5/2024Listed for sale$495,000+89.7%$436/sqft
    Source: RealTracs MLS as distributed by MLS GRID #2676939 Report a problem
    4/21/2021Listing removed--
    Source: Weichert Realtors Report a problem
    3/31/2021Price change$2,000-9.1%$2/sqft
    Source: Weichert Realtors Report a problem
    3/9/2021Listed for rent$2,200+10%$2/sqft
    Source: Weichert Realtors Report a problem
    6/3/2020Listing removed$2,000$2/sqft
    Source: Weichert Realtors Report a problem
    5/29/2020Listed for rent$2,000$2/sqft
    Source: Weichert Realtors Report a problem
    9/21/2015Sold$261,000$230/sqft
    Source: RealTracs MLS as distributed by MLS GRID #1655794 Report a problem

    Public tax history

    Tax history is unavailable.

    Neighborhood: Hillsboro West End

    Nearby schools

    GreatSchools rating
    Schools provided by the listing agent
    • Elementary: Eakin Elementary
    • Middle: West End Middle School
    • High: Hillsboro Comp High School

    Source: RealTracs MLS as distributed by MLS GRID. This data may not be complete. We recommend contacting the local school district to confirm school assignments for this home.

    Get pre-qualified for a loan
    At Zillow Home Loans, we can pre-qualify you in as little as 5 minutes with no impact to your credit score.

    An equal housing lender. NMLS #10287.