Skip main navigation
Sold for $747,000
  • $747,000

    2504 169th Hwy, Afton, IA 50830

    3beds
    2,594sqft
    Single Family Residence
    Built in 2004
    35.5 Acres Lot
    $809,000 Zestimate®
    $288/sqft
    $2,489 Estimated rent

    Home value

    $809,000

    $744,000 - $890,000

    $2,489/mo

    Zestimate® history
    Loading
    Loading...

    Owner options

    List your home for rent

    $2,489/mo

    Rent Zestimate®

    Find your next renter with Zillow Rental Manager. Plus, with online applications, you can quickly screen prospective tenants – for free.

    Learn more

    $2,489/mo

    Rent Zestimate®

    Refinance and save

    $4,272/mo

    Est. payment

    Refinancing to a lower rate could help reduce your monthly payments and save thousands over the life of the loan.

    See today's rates

    $4,272/mo

    Est. payment

    Explore your selling options

    Work with a Zillow partner agent

    Leverage their expertise and Zillow's premium Showcase listings to get your home seen by more buyers.

    Get started

    List with your own agent

    Get your home in front of millions of buyers by listing it on Zillow.

    Learn how to do it

    Sell it yourself

    Take full control of how buyers see your home on Zillow by listing For Sale by Owner (FSBO).

    List your home

    What's special

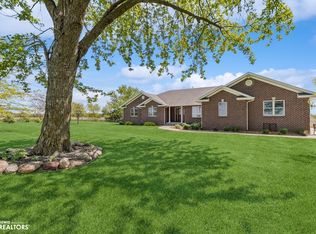
    Beautiful setting for this sprawling ranch and a pond on 35.50 acres. The pole barn measures approx 36' x 50' has a concrete floor.  There are 24.9 acres in CRP through 9/30/2026.  Hardwood floors throughout the kitchen, dining room, and den.  Large kitchen with center island, gas range, microwave, refrigerator, and a new dishwasher. A fireplace is the focal point of the large main level great room with new carpeting.  A front den, large master suite with a walk-in closet, 2 additional bedrooms, full hallway bath, half bath and 1st floor laundry complete the main level.  The walk-out basement has one completed room along with a finished 3/4 bathroom.  Additional partial/minimal finish of the lower level is also offered along with pre-plumbing for a half bath and there is a gas line for a future fireplace.  The pond and pasture are approximately 7 acres. Other amenities: Marvin windows, solid wood interior doors, built-in china cabinet, planning desk, coated garage floor, gorgeous mature trees in front yard, leaf guards, SimpliSafe security system, SIRWA rural water, new roof in 2007, new water heater 2022. This one owner home was custom built by Rick Thelen.

    Zillow last checked:

    Listing updated:

    Listed by:

    Robin Von Gillern (515)240-0500,

    Coldwell Banker Mid-America

    Bought with:

    Devin Bear

    Frederick Real Estate Services

    Source: DMMLS,MLS#: 695092MLS LogoOriginating MLS: Des Moines Area Association of REALTORS

    Facts & features

    Interior

    Bedrooms & bathrooms
    • Bedrooms: 3
    • Bathrooms: 4
    • Full bathrooms: 2
    • 3/4 bathrooms: 1
    • 1/2 bathrooms: 1
    • Main level bedrooms: 3
    Heating
    • Propane
    Cooling
    • Central Air
    Appliances
    • Included: Dryer, Dishwasher, Microwave, Refrigerator, Stove, Washer
    • Laundry: Main Level
    Features
    • Dining Area
    • Flooring: Carpet, Hardwood
    • Basement: Daylight,Finished,Partially Finished,Unfinished,Walk-Out Access
    • Number of fireplaces: 1
    • Fireplace features: Gas, Vented
    Interior area
    • Total structure area: 2,594
    • Total interior livable area: 2,594 sqft
    • Finished area below ground: 2,175

    Property

    Parking
    • Total spaces: 2
    • Parking features: Attached, Garage, Two Car Garage
    • Attached garage spaces: 2
    Features
    • Patio & porch: Deck, Open, Patio
    • Exterior features: Deck, Fire Pit, Patio
    Lot
    • Size: 35.5 Acres
    • Features: Pond on Lot
    Details
    • Parcel number: 1120100001
    • Zoning: AG/AD

    Construction

    Type & style
    • Home type: SingleFamily
    • Architectural style: Ranch
    • Property subtype: Single Family Residence
    Materials
    • Brick, Cement Siding
    • Foundation: Poured
    • Roof: Asphalt,Shingle
    Condition
    • Year built: 2004
    Details
    • Builder name: Richard Thelan

    Utilities & green energy

    • Sewer: Septic Tank
    • Water: Rural

    Community & HOA

    Community
    • Security: Security System, Smoke Detector(s)
    HOA
    • Has HOA: No
    Location
    • Region: Afton

    Financial & listing details

    • Price per square foot: $288/sqft
    • Annual tax amount: $5,678
    • Date on market: 5/10/2024
    • Cumulative days on market: 6 days
    • Listing terms: Cash,Conventional,VA Loan
    • Road surface type: Concrete

    Price history

    DateEventPrice
    7/25/2024Sold$747,000-3.6%$288/sqft
    Source: DMMLS #695092 Report a problem
    5/20/2024Pending sale$775,000$299/sqft
    Source: DMMLS #695092 Report a problem
    5/10/2024Listed for sale$775,000$299/sqft
    Source: DMMLS #695092 Report a problem

    Public tax history

    Tax history is unavailable.

    Neighborhood: 50830

    Nearby schools

    GreatSchools rating
    Schools provided by the listing agent
    • District: East Union

    Source: DMMLS. This data may not be complete. We recommend contacting the local school district to confirm school assignments for this home.

    Get pre-qualified for a loan
    At Zillow Home Loans, we can pre-qualify you in as little as 5 minutes with no impact to your credit score.

    An equal housing lender. NMLS #10287.