This luxurious reinforced concrete block NEW construction, 4-Bedroom, 2-Bathroom, 2-Car Garage, Cali Model, delivers all the modern amenities for comfortable living. The open and spacious kitchen boasts solid surface Quartz countertops and large island, perfect for entertaining, stainless-steel appliances and light shaker style white cabinets. The primary ensuite includes solid surface quartz countertops, dual vanity and a walk-in shower, additional linen closet, expansive walk-in closet, and private water closet. Other features include a laundry room, with washer and dryer hook up, Ceramic tile 6”x 24” plank flooring throughout and the latest in Smart Home technology. Plus, this property also offers Impact resistance windows and doors, to protect you from hurricane winds. Your homesite comes fully sodded with automatic sprinkler system. Enjoy your all-New Home warranties. These homes move quickly, so don’t miss out!
Pending
$339,375
2504 26TH ST SW, LEHIGH ACRES, FL 33976
4beds
1,828sqft
Single Family Residence
Built in 2026
0.25 Acres Lot
$-- Zestimate®
$186/sqft
$-- HOA
What's special
Solid surface quartz countertopsPrimary ensuiteOpen and spacious kitchenWalk-in showerStainless-steel appliancesDual vanityPrivate water closet
- 42 days
- 59
- 2
Zillow last checked:
Listing updated:
Listed by:
Corey Wayland 239-488-4766,
DR Horton Realty SW FL LLC
Source: SWFLMLS,MLS#: 226030996 Originating MLS: Naples
Originating MLS: NaplesFacts & features
Interior
Bedrooms & bathrooms
- Bedrooms: 4
- Bathrooms: 2
- Full bathrooms: 2
Rooms
- Room types: Open Porch/Lanai, 4 Bed
Primary bedroom
- Dimensions: 15 x 12
Bedroom
- Dimensions: 11 x 10.4
Bedroom
- Dimensions: 11 x 10.4
Bedroom
- Dimensions: 11.8 x 11
Dining room
- Dimensions: 11 x 10.5
Garage
- Dimensions: 20 x 20
Kitchen
- Dimensions: 18 x 11.3
Other
- Dimensions: 11 x 8
Living room
- Dimensions: 15.1 x 16.4
Heating
- Central
Cooling
- Central Air
Appliances
- Included: Dishwasher, Microwave, Range, Refrigerator/Icemaker, Self Cleaning Oven, Water Treatment Owned
- Laundry: Washer/Dryer Hookup, Inside
Features
- Smoke Detectors, Walk-In Closet(s), Laundry in Residence, Open Porch/Lanai
- Flooring: Tile
- Doors: Impact Resistant Doors
- Windows: Impact Resistant Windows
- Has fireplace: No
Interior area
- Total structure area: 2,367
- Total interior livable area: 1,828 sqft
Property
Parking
- Total spaces: 2
- Parking features: Driveway, Attached
- Attached garage spaces: 2
- Has uncovered spaces: Yes
Features
- Stories: 1
- Patio & porch: Open Porch/Lanai
- Has view: Yes
- Waterfront features: None
Lot
- Size: 0.25 Acres
- Features: Regular
Details
- Parcel number: 014526L311121.0120
Construction
Type & style
- Home type: SingleFamily
- Architectural style: Ranch
- Property subtype: Single Family Residence
Materials
- Block, Stucco
- Foundation: Concrete Block
- Roof: Shingle
Condition
- New construction: No
- Year built: 2026
Utilities & green energy
- Sewer: Septic Tank
- Water: Well
Community & HOA
Community
- Features: No Subdivision, Non-Gated
- Security: Smoke Detector(s)
- Subdivision: LEHIGH ACRES
HOA
- Has HOA: No
- Amenities included: None
Location
- Region: Lehigh Acres
Financial & listing details
- Price per square foot: $186/sqft
- Tax assessed value: $21,803
- Annual tax amount: $419
- Date on market: 8/27/2026
- Lease term: Buyer Finance/Cash,CASH ONLY,FHA,VA
- Road surface type: Paved
Estimated market value
Not available
Estimated sales range
Not available
Not available
Price history
| Date | Event | Price |
|---|---|---|
| 9/17/2026 | Pending sale | $339,375$186/sqft |
Source:  SWFLMLS #226030996 Report a problem SWFLMLS #226030996 Report a problem | ||
| 8/27/2026 | Listed for sale | $339,375+994.8%$186/sqft |
Source: SWFLMLS #226030996 Report a problem | ||
| 3/5/2026 | Listing removed | $31,000$17/sqft |
Source: SWFLMLS #226005149 Report a problem | ||
| 2/1/2026 | Listed for sale | $31,000+158.3%$17/sqft |
Source: SWFLMLS #226005149 Report a problem | ||
| 12/1/2025 | Sold | $12,000+300%$7/sqft |
Source: Public Record Report a problem | ||
| 12/28/2009 | Sold | $3,000-93.6%$2/sqft |
Source: Public Record Report a problem | ||
| 8/22/2005 | Sold | $47,000+179.8%$26/sqft |
Source: Public Record Report a problem | ||
| 10/12/2004 | Sold | $16,800+68%$9/sqft |
Source: Public Record Report a problem | ||
| 7/28/2004 | Sold | $10,000$5/sqft |
Source: Public Record Report a problem | ||
Public tax history
| Year | Property taxes | Tax assessment |
|---|---|---|
| 2025 | $428 +12.2% | $6,973 +10% |
| 2024 | $381 +9% | $6,339 +10% |
| 2023 | $350 +14.7% | $5,763 +10% |
| 2022 | $305 +11.1% | $5,239 +10% |
| 2021 | $275 +2.6% | $4,763 +10% |
| 2020 | $268 +122.9% | $4,330 -7.9% |
| 2019 | $120 | $4,700 +6.8% |
| 2018 | $120 +11.3% | $4,400 +9% |
| 2017 | $108 +6.3% | $4,038 +6.3% |
| 2016 | $102 +7.6% | $3,800 +13.1% |
| 2015 | $94 +5.1% | $3,360 +23.8% |
| 2014 | $90 +26.9% | $2,715 +4.4% |
| 2013 | $71 +16.2% | $2,600 +28.7% |
| 2012 | $61 -24.2% | $2,020 -34.8% |
| 2011 | $80 -1.2% | $3,100 |
| 2010 | $81 -13.6% | $3,100 -22.5% |
| 2009 | $94 -40.2% | $4,000 -52.9% |
| 2008 | $157 -61.1% | $8,500 -64.4% |
| 2007 | $405 -42.7% | $23,900 -43.1% |
| 2006 | $707 +752% | $42,000 +1172.7% |
| 2004 | $83 +65.9% | $3,300 +135.7% |
| 2003 | $50 +6.8% | $1,400 +16.7% |
| 2002 | $47 | $1,200 |
| 2000 | -- | $1,200 |
Find assessor info on the county website
Monthly payment
Est. payment
Payment breakdown
Explore the cost of this home by adjusting the details. Changes won't be saved.Climate risks
Neighborhood: 33976
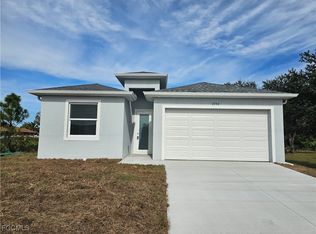
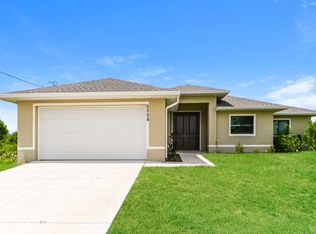
Similar homes
- $344,5464 bd3 ba2k sqft20321 Copperhead DR, LEHIGH ACRES, FL 33936New Construction
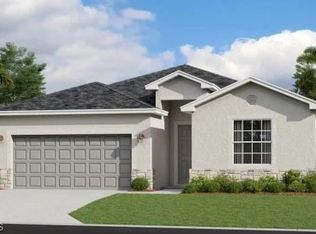
 SWFLMLS
 - $319,9994 bd2 ba1.4k sqft3708 28TH ST SW, LEHIGH ACRES, FL 33976New Construction
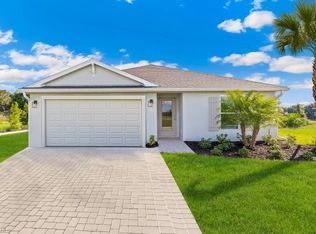 SWFLMLS
 - from $337,9903 bd3 ba2.2k sqftMarsala Plan, Ibis Landing Golf & Country Club : Executive Homes, Lehigh Acres, FL 33936New Construction
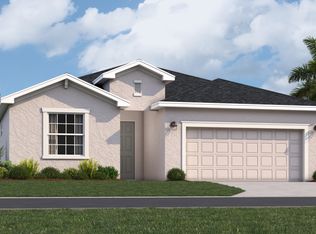 Lennar Homes
 - from $311,9904 bd3 ba2k sqftTrevi Plan, Ibis Landing Golf & Country Club : Executive Homes, Lehigh Acres, FL 33936New Construction
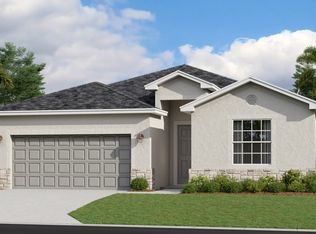 Lennar Homes
 - $414,5984 bd3 ba2k sqft20303 Copperhead DR, LEHIGH ACRES, FL 33936New ConstructionSWFLMLS
- $314,9994 bd2 ba1.4k sqft437 RATHBURN ST, LEHIGH ACRES, FL 33971New ConstructionSWFLMLS
- $319,3754 bd2 ba1.4k sqft811 Nimitz BLVD, LEHIGH ACRES, FL 33974New ConstructionSWFLMLS
- $340,3754 bd2 ba1.8k sqft6137 STRATTON RD, FORT MYERS, FL 33905New ConstructionSWFLMLS
- $299,9994 bd2 ba1.4k sqft747 SWITCHBOARD LN, LEHIGH ACRES, FL 33971New ConstructionSWFLMLS
- $336,9004 bd2 ba1.8k sqft1237 Brumfield Xing, FORT MYERS, FL 33905For SaleMLS ID #226033476, Daniel Cimino, DomainRealty.com LLC. SWFLMLS
- $313,4904 bd3 ba2.2k sqft250 Silent Lake DR, LEHIGH ACRES, FL 33936New ConstructionSWFLMLS
- $359,9994 bd2 ba1.8k sqft5144 Mulsanne WAY, FORT MYERS, FL 33905New ConstructionSWFLMLS
- $339,9993 bd2 ba1.6k sqft5153 OXFORD POINT DR, FORT MYERS, FL 33905New ConstructionSWFLMLS
- $349,9994 bd2 ba1.8k sqft5145 Mulsanne WAY, FORT MYERS, FL 33905New ConstructionSWFLMLS
- $333,9904 bd3 ba2.2k sqft17061 Pompeii WAY, NORTH FORT MYERS, FL 33917New ConstructionMLS ID #226035895, Jessica Martin, Lennar Realty Inc. SWFLMLS
- $327,3803 bd2 ba1.6k sqft1264 Brooklands DR, FORT MYERS, FL 33905New ConstructionSWFLMLS
- $327,3803 bd2 ba1.6k sqft1246 Brooklands DR, FORT MYERS, FL 33905New ConstructionSWFLMLS
- $327,3803 bd2 ba1.6k sqft1271 Brooklands DR, FORT MYERS, FL 33905New ConstructionSWFLMLS
