Skip main navigation
Sold
  • $432,000

    2504 32nd Ave, Longview, WA 98632

    3beds
    1,486sqft
    Residential, Single Family Residence
    Built in 2012
    6,969.6 Square Feet Lot
    $446,000 Zestimate®
    $291/sqft
    $2,235 Estimated rent

    Home value

    $446,000

    $424,000 - $468,000

    $2,235/mo

    Zestimate® history
    Loading
    Loading...

    Owner options

    List your home for rent

    $2,235/mo

    Rent Zestimate®

    Find your next renter with Zillow Rental Manager. Plus, with online applications, you can quickly screen prospective tenants – for free.

    Learn more

    $2,235/mo

    Rent Zestimate®

    Refinance and save

    $2,615/mo

    Est. payment

    Refinancing to a lower rate could help reduce your monthly payments and save thousands over the life of the loan.

    See today's rates

    $2,615/mo

    Est. payment

    Explore your selling options

    Work with a Zillow partner agent

    Leverage their expertise and Zillow's premium Showcase listings to get your home seen by more buyers.

    Get started

    List with your own agent

    Get your home in front of millions of buyers by listing it on Zillow.

    Learn how to do it

    Sell it yourself

    Take full control of how buyers see your home on Zillow by listing For Sale by Owner (FSBO).

    List your home

    What's special

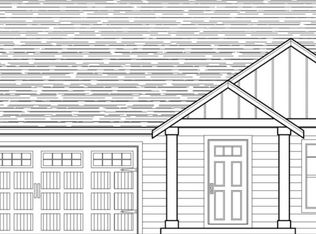
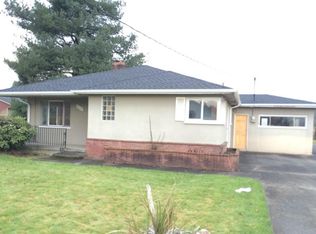
    Beautifully updated West Longview home perfectly situated on a close to 7,000 SF Corner lot. The Community has oversized yards with space between and yet only minutes from Shopping, Restaurants, and your Favorite Coffee Shops. This premier 2012 Ranch Home boasts 1486 SF with Open-Concept living with Vaulted Ceilings in the Living room. Thoughtfully laid out with a Primary Bedroom opposite of other 2 bedrooms with Newly laid carpets. The Island Kitchen boasts Cherry Cabinets, Engineered Hardwood Flooring, and Tile Backsplash. A large oversized backyard has plenty of room for entertaining complete with a Hot Tub hookup.

    Zillow last checked:

    Listing updated:

    Listed by:

    Shastine Bredlie 360-904-9907,

    eXp Realty LLC

    Bought with:

    Kristina Mack, 6610

    RE/MAX Premier Group

    Source: RMLS (OR),MLS#: 24416812MLS Logo

    Facts & features

    Interior

    Bedrooms & bathrooms
    • Bedrooms: 3
    • Bathrooms: 2
    • Full bathrooms: 2
    • Main level bathrooms: 2
    Primary bedroom
    • Features: Walkin Closet, Wallto Wall Carpet
    • Level: Main
    Bedroom 2
    • Features: Wallto Wall Carpet
    • Level: Main
    Bedroom 3
    • Features: Wallto Wall Carpet
    • Level: Main
    Dining room
    • Features: Sliding Doors, Wood Floors
    • Level: Main
    Kitchen
    • Features: Vaulted Ceiling, Wood Floors
    • Level: Main
    Living room
    • Features: Vaulted Ceiling, Wallto Wall Carpet
    • Level: Main
    Heating
    • Heat Pump
    Cooling
    • Heat Pump
    Appliances
    • Included: Dishwasher, Disposal, Free-Standing Range, Free-Standing Refrigerator, Microwave, Plumbed For Ice Maker, Washer/Dryer, Electric Water Heater
    • Laundry: Laundry Room
    Features
    • High Ceilings, Vaulted Ceiling(s), Walk-In Closet(s), Kitchen Island, Tile
    • Flooring: Vinyl, Wall to Wall Carpet, Wood
    • Doors: Sliding Doors
    • Windows: Vinyl Frames
    • Basement: Crawl Space
    Interior area
    • Total structure area: 1,486
    • Total interior livable area: 1,486 sqft

    Property

    Parking
    • Total spaces: 2
    • Parking features: Driveway, On Street, Garage Door Opener, Attached
    • Attached garage spaces: 2
    • Has uncovered spaces: Yes
    Accessibility
    • Accessibility features: Garage On Main, Accessibility
    Features
    • Levels: One
    • Stories: 1
    • Patio & porch: Patio
    • Exterior features: Yard
    • Fencing: Fenced
    Lot
    • Size: 6,969 sqft
    • Features: Corner Lot, Level, SqFt 7000 to 9999
    Details
    • Parcel number: 02319

    Construction

    Type & style
    • Home type: SingleFamily
    • Architectural style: Ranch
    • Property subtype: Residential, Single Family Residence
    Materials
    • Cement Siding
    • Roof: Composition
    Condition
    • Resale
    • New construction: No
    • Year built: 2012

    Utilities & green energy

    • Sewer: Public Sewer
    • Water: Public
    • Utilities for property: Cable Connected

    Community & neighborhood

    Location
    • Region: Longview

    Other

    Other facts
    • Listing terms: Cash,Conventional,FHA,VA Loan

    Price history

    DateEventPrice
    8/17/2024Sold$432,000+0.5%$291/sqft
    Source: RMLS (OR) #24416812 Report a problem
    7/11/2024Pending sale$429,900$289/sqft
    Source: RMLS (OR) #24416812 Report a problem
    7/9/2024Price change$429,900-4.5%$289/sqft
    Source: RMLS (OR) #24416812 Report a problem
    6/20/2024Listed for sale$450,000+63.6%$303/sqft
    Source: RMLS (OR) #24416812 Report a problem
    11/22/2023Listing removed--
    Source: Zillow Rentals Report a problem
    11/10/2023Listed for rent$2,495+8.7%$2/sqft
    Source: Zillow Rentals Report a problem
    10/24/2022Listing removed--
    Source: Zillow Rental Network Premium Report a problem
    10/8/2022Listed for rent$2,295$2/sqft
    Source: Zillow Rental Network Premium Report a problem
    9/11/2022Listing removed--
    Source: Zillow Rental Network Premium Report a problem
    8/30/2022Listed for rent$2,295+15%$2/sqft
    Source: Zillow Rental Network Premium Report a problem
    4/16/2021Listing removed--
    Source: Zillow Rental Network Premium Report a problem
    4/9/2021Listed for rent$1,995$1/sqft
    Source: Zillow Rental Network Premium Report a problem
    9/28/2018Sold$275,000+1.9%$185/sqft
    Source: NWMLS as distributed by MLS GRID #1348056 Report a problem
    8/27/2018Pending sale$269,900$182/sqft
    Source: RL The Real Estate Grp NW LLC #1348056 Report a problem
    8/21/2018Listed for sale$269,900+49.9%$182/sqft
    Source: RL The Real Estate Grp NW LLC #1348056 Report a problem
    4/5/2013Sold$180,000-14.3%$121/sqft
    Source: NWMLS as distributed by MLS GRID #411748 Report a problem
    5/31/2006Sold$210,000$141/sqft
    Source: Public Record Report a problem

    Public tax history

    YearProperty taxesTax assessment
    2024$3,395 +9.7%$391,860 +9.4%
    2023$3,095 -0.5%$358,240 -0.9%
    2022$3,112 $361,580 +15.6%
    2021$3,112 +3.7%$312,850 +15.1%
    2020$3,001 +18.5%$271,790 +13%
    2019$2,532 $240,576 -5.8%
    2018-- $255,400 +23.8%
    2017$2,704 +17.9%$206,230 +15.9%
    2016$2,294 +5.9%$177,960 +3.6%
    2015$2,167 -5.2%$171,840 +7.1%
    2013$2,286 $160,520 +494.5%
    2005-- $27,000

    Find assessor info on the county website

    Neighborhood: Columbia Valley Gardens

    Nearby schools

    GreatSchools rating
    Schools provided by the listing agent
    • Elementary: Columbia Vlly
    • Middle: Monticello
    • High: Ra Long

    Source: RMLS (OR). This data may not be complete. We recommend contacting the local school district to confirm school assignments for this home.

    Get pre-qualified for a loan
    At Zillow Home Loans, we can pre-qualify you in as little as 5 minutes with no impact to your credit score.

    An equal housing lender. NMLS #10287.

    Sell for more on Zillow
    Get a Zillow Showcase℠ listing at no additional cost and you could sell for .
    $446,000
    2% more
    +$8,920
    With Zillow Showcase(estimated)
    $454,920