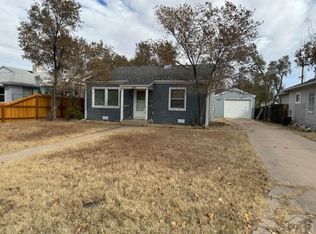
Charming and move-in ready! This inviting Northside rancher features fresh interior paint, beautifully refinished original hardwood floors, and central air conditioning for year-round comfort. The spacious layout is filled with natural light, creating a warm and welcoming atmosphere. Outside, you'll find an oversized backyard with newly seeded grass, offering endless possibilities for entertaining, gardening, pets, or future expansion. With its generous yard, tasteful updates, and convenient location, this property is a wonderful opportunity for homeowners and investors alike.
Under contract still showing
$179,900
2504 4th Ave, Pueblo, CO 81003
2beds
754sqft
Single Family Residence
Built in 1948
6,229 Square Feet Lot
$-- Zestimate®
$239/sqft
$-- HOA
What's special
- 52 days
- 169
- 6
Likely to sell faster than
Zillow last checked:
Listing updated:
Listed by:
Anita Salas 719-924-2843,
HomeSmart Preferred Realty
Source: PAR,MLS#: 241151
Facts & features
Interior
Bedrooms & bathrooms
- Bedrooms: 2
- Bathrooms: 1
- Full bathrooms: 1
- Main level bedrooms: 2
Primary bedroom
- Level: Main
- Area: 1
- Dimensions: 1 x 1
Bedroom 2
- Level: Main
- Area: 1
- Dimensions: 1 x 1
Kitchen
- Level: Main
- Area: 1
- Dimensions: 1 x 1
Living room
- Level: Main
- Area: 1
- Dimensions: 1 x 1
Features
- New Paint, Ceiling Fan(s), Walk-In Closet(s)
- Flooring: New Floor Coverings, Hardwood
- Basement: Crawl Space
- Has fireplace: No
Interior area
- Total structure area: 754
- Total interior livable area: 754 sqft
Video & virtual tour
Property
Parking
- Parking features: RV Access/Parking, No Garage
Features
- Patio & porch: None
- Fencing: Wood Fence-Rear
Lot
- Size: 6,229 Square Feet
- Dimensions: 50 x 125
- Features: Lawn-Front, Lawn-Rear, Rock-Front, Rock-Rear
Details
- Additional structures: Shed(s)
- Parcel number: 0524315014
- Zoning: R-2
- Special conditions: Standard
Construction
Type & style
- Home type: SingleFamily
- Architectural style: Ranch
- Property subtype: Single Family Residence
Condition
- Year built: 1948
Community & HOA
Community
- Security: Smoke Detector/CO
- Subdivision: Northside/Avenues
Location
- Region: Pueblo
Financial & listing details
- Price per square foot: $239/sqft
- Tax assessed value: $162,373
- Annual tax amount: $1,011
- Date on market: 7/13/2026
- Road surface type: Paved
Estimated market value
Not available
Estimated sales range
Not available
Not available
Price history
| Date | Event | Price |
|---|---|---|
| 8/12/2026 | Contingent | $179,900$239/sqft |
Source: | ||
| 8/12/2026 | Listed for sale | $179,900$239/sqft |
Source: | ||
| 8/6/2026 | Contingent | $179,900$239/sqft |
Source: | ||
| 7/13/2026 | Listed for sale | $179,900+139.9%$239/sqft |
Source: | ||
| 5/22/2026 | Listing removed | $1,295$2/sqft |
Source: Zillow Rentals Report a problem | ||
| 5/7/2026 | Listed for rent | $1,295$2/sqft |
Source: Zillow Rentals Report a problem | ||
| 4/6/2025 | Listing removed | $1,295$2/sqft |
Source: Zillow Rentals Report a problem | ||
| 4/1/2025 | Listed for rent | $1,295$2/sqft |
Source: Zillow Rentals Report a problem | ||
| 2/22/2019 | Sold | $75,000$99/sqft |
Source: Public Record Report a problem | ||
Public tax history
| Year | Property taxes | Tax assessment |
|---|---|---|
| 2025 | $644 -1.1% | $10,150 -2.6% |
| 2024 | $651 +2.7% | $10,420 -1% |
| 2023 | $634 -3.1% | $10,530 +61.5% |
| 2022 | $655 +19.7% | $6,520 -2.7% |
| 2021 | $547 +13.7% | $6,700 +21.3% |
| 2020 | $481 +139% | $5,523 +26.8% |
| 2018 | $201 | $4,355 |
| 2017 | $201 +113.1% | $4,355 +5.7% |
| 2016 | $94 | $4,119 |
| 2015 | $94 -48.9% | $4,119 +2.7% |
| 2014 | $185 -9.6% | $4,011 |
| 2013 | $204 -58.4% | $4,011 -8.9% |
| 2012 | $491 | $4,404 |
| 2011 | $491 +3% | $4,404 -15.7% |
| 2010 | $477 +88.4% | $5,225 -0.1% |
| 2009 | $253 -1.8% | $5,230 -4.4% |
| 2008 | $258 -48.7% | $5,470 |
| 2007 | $502 +4.5% | $5,470 +6.6% |
| 2006 | $480 +8.3% | $5,130 +13.2% |
| 2005 | $443 +1.4% | $4,530 |
| 2004 | $437 -8.2% | $4,530 -0.9% |
| 2003 | $476 +10.8% | $4,570 -9% |
| 2002 | $430 +1.8% | $5,020 +1.6% |
| 2001 | $422 | $4,940 |
Find assessor info on the county website
Monthly payment
Est. payment
Payment breakdown
Explore the cost of this home by adjusting the details. Changes won't be saved.Climate risks
Neighborhood: Country Club
Nearby schools
Schools provided by the listing agent
- District: District 60
Source: PAR. This data may not be complete. We recommend contacting the local school district to confirm school assignments for this home.