A rare offering where timeless 1940’s Tudor architecture meets refined modern comfort on a sprawling corner lot. With over 2,700 square feet of living space, this custom brick home is rich in character and elevated by exceptional amenities, including a 6-car garage, heated in-ground pool, and beautifully updated chef’s kitchen designed for both everyday living and effortless entertaining. Inside, you’ll find multiple gathering spaces to relax, host, and spread out, while the luxurious primary retreat offers a true spa-like experience with a walk-in closet, private washer and dryer, and heated bathroom floors. The finished attic provides ideal flex space for an additional bedroom, home office, or creative retreat. The lower level adds incredible versatility with a bedroom, ½ bath, kitchenette, private exterior entrance, and potential for multigenerational living or guest accommodations. A truly special property blending elegance, function, and enduring style.
Active
Listed by: RE/MAX Northwest • Tamara Paul
$849,995
2504 72nd Street E, Tacoma, WA 98404
2beds
2,731sqft
Single Family Residence
Built in 1940
0.46 Acres Lot
$831,200 Zestimate®
$311/sqft
$-- HOA
What's special
Custom brick homeTrue spa-like experienceHeated bathroom floorsWalk-in closetHeated in-ground poolPrivate washer and dryerMultiple gathering spaces
- 28 days |
- 756 |
- 64 |
Zillow last checked:
Listing updated:
Listed by:
Tamara Paul,
RE/MAX Northwest
Source: NWMLS as distributed by MLS GRID,MLS#: 2545664
Facts & features
Interior
Bedrooms & bathrooms
- Bedrooms: 2
- Bathrooms: 3
- Full bathrooms: 1
- 3/4 bathrooms: 1
- 1/2 bathrooms: 1
- Main level bathrooms: 1
Primary bedroom
- Level: Second
Bedroom
- Level: Lower
Bathroom full
- Level: Main
Bathroom three quarter
- Level: Second
Other
- Level: Lower
Dining room
- Level: Main
Entry hall
- Level: Main
Family room
- Level: Main
Kitchen with eating space
- Level: Main
Living room
- Level: Main
Rec room
- Level: Lower
Utility room
- Level: Second
Heating
- Fireplace, Ductless, Forced Air, Electric, Natural Gas
Cooling
- Ductless
Appliances
- Included: Dishwasher, Disposal, Dryer, Microwave, Refrigerator, Stove(s)/Range(s), Washer, Dishwasher(s), Dryer(s), Garbage Disposal, Microwave(s), Refrigerator(s), Washer(s), Water Heater: Gas, Water Heater Location: Basement
Features
- Dining Room
- Flooring: Ceramic Tile, Hardwood, Laminate
- Doors: French Doors
- Windows: Dbl Pane/Storm Window
- Basement: Finished
- Number of fireplaces: 1
- Fireplace features: Wood Burning, Main Level: 1, Fireplace
Interior area
- Total structure area: 2,731
- Total interior livable area: 2,731 sqft
Property
Parking
- Total spaces: 12
- Parking features: Driveway, Attached Garage, RV Parking
- Has attached garage: Yes
- Covered spaces: 6
- Uncovered spaces: 6
Features
- Levels: Two
- Stories: 2
- Entry location: Main
- Patio & porch: Second Kitchen, Dbl Pane/Storm Window, Dining Room, Fireplace, French Doors, Vaulted Ceiling(s), Walk-In Closet(s), Water Heater, Wired for Generator
- Pool features: In Ground, In-Ground
- Has view: Yes
- View description: Territorial
Lot
- Size: 0.46 Acres
- Dimensions: 103 x 200
- Features: Corner Lot, Paved, Cable TV, Deck, Fenced-Fully, Fenced-Partially, Gas Available, High Speed Internet, Outbuildings, Patio, Rooftop Deck, RV Parking, Sprinkler System
- Topography: Level
- Residential vegetation: Brush, Fruit Trees, Garden Space
Details
- Parcel number: 7975000051
- Special conditions: Standard
- Other equipment: Wired for Generator
Construction
Type & style
- Home type: SingleFamily
- Architectural style: 2 Stories w/Bsmnt
- Property subtype: Single Family Residence
Materials
- Brick, Wood Siding
- Foundation: Poured Concrete
- Roof: Composition,Tile
Condition
- Very Good
- Year built: 1940
- Major remodel year: 1996
Utilities & green energy
- Electric: Company: TPU
- Sewer: Sewer Connected, Company: TPU
- Water: Public, Company: Summit Water
- Utilities for property: Xfinity, Xfinity
Community & HOA
Community
- Subdivision: Summit
Location
- Region: Tacoma
Financial & listing details
- Price per square foot: $311/sqft
- Tax assessed value: $659,200
- Annual tax amount: $8,831
- Date on market: 6/24/2026
- Cumulative days on market: 29 days
- Listing terms: Conventional,VA Loan
- Inclusions: Dishwasher(s), Dryer(s), Garbage Disposal, Microwave(s), Refrigerator(s), Stove(s)/Range(s), Washer(s)
Estimated market value
$831,200
$790,000 - $873,000
$4,078/mo
Price history
| Date | Event | Price |
|---|---|---|
| 6/25/2026 | Listed for sale | $849,995+129.8%$311/sqft |
Source:  NWMLS as distributed by MLS GRID #2545664 Report a problem NWMLS as distributed by MLS GRID #2545664 Report a problem | ||
| 1/4/2017 | Sold | $369,950+8.8%$135/sqft |
Source: NWMLS as distributed by MLS GRID #1035619 Report a problem | ||
| 10/30/2015 | Listing removed | $340,000$124/sqft |
Source: The Cascade Team #826907 Report a problem | ||
| 10/17/2015 | Pending sale | $340,000$124/sqft |
Source: The Cascade Team #826907 Report a problem | ||
| 8/19/2015 | Listed for sale | $340,000$124/sqft |
Source: The Cascade Team #826907 Report a problem | ||
| 8/5/2015 | Pending sale | $340,000$124/sqft |
Source: The Cascade Team #826907 Report a problem | ||
| 7/31/2015 | Listed for sale | $340,000+44.6%$124/sqft |
Source: The Cascade Team #826907 Report a problem | ||
| 12/4/2009 | Sold | $235,125-4.6%$86/sqft |
Source: NWMLS as distributed by MLS GRID #29133035 Report a problem | ||
| 9/9/2009 | Sold | $246,500-31.5%$90/sqft |
Source: Public Record Report a problem | ||
| 2/6/2007 | Sold | $360,000$132/sqft |
Source: NWMLS as distributed by MLS GRID #26122618 Report a problem | ||
Public tax history
| Year | Property taxes | Tax assessment |
|---|---|---|
| 2024 | $7,701 +9.2% | $659,200 +7.2% |
| 2023 | $7,053 +2% | $615,100 -2% |
| 2022 | $6,916 +6.1% | $627,800 +18.3% |
| 2021 | $6,519 +46.1% | $530,500 +21.4% |
| 2019 | $4,463 -18.9% | $437,100 +24.8% |
| 2018 | $5,506 +8.4% | $350,300 +5.9% |
| 2017 | $5,079 +8.7% | $330,900 +34.5% |
| 2016 | $4,673 | $246,000 -2.6% |
| 2014 | $4,673 +13.5% | $252,600 +11.3% |
| 2013 | $4,118 | $227,000 +5.8% |
| 2012 | -- | $214,500 -8.4% |
| 2011 | -- | $234,200 -7.1% |
| 2010 | -- | $252,200 -12.9% |
| 2009 | -- | $289,600 -2.6% |
| 2008 | $3,516 | $297,300 -0.2% |
| 2007 | $3,516 +19.1% | $298,000 +59.7% |
| 2002 | $2,952 +12.3% | $186,600 -0.1% |
| 2001 | $2,629 | $186,800 +12% |
| 2000 | $2,629 | $166,800 |
Find assessor info on the county website
Monthly payment
Est. payment
Payment breakdown
Explore the cost of this home by adjusting the details. Changes won't be saved.Climate risks
Neighborhood: 98404
Nearby schools
GreatSchools rating
- 4/10Harvard Elementary SchoolGrades: K-5Distance: 0.9 mi
- 4/10Morris Ford Middle SchoolGrades: 6-8Distance: 2.2 mi
- 4/10Franklin-Pierce High SchoolGrades: 9-12Distance: 2.4 mi
Schools provided by the listing agent
- Elementary: Harvard Elem
- Middle: Morris Ford Mid
- High: Franklin-Pierce High
Source: NWMLS as distributed by MLS GRID. This data may not be complete. We recommend contacting the local school district to confirm school assignments for this home.
- $585,0003 bd2 ba1.4k sqft2508 72nd St E, Tacoma, WA 98404Sold

- $1,355,0004 bd4 ba3.6k sqft7309 25th Ave E, Tacoma, WA 98404Sold
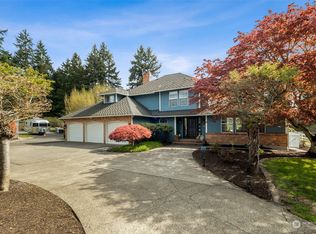
- $760,0004 bd3 ba2.7k sqft2514 72nd St E, Tacoma, WA 98404Sold
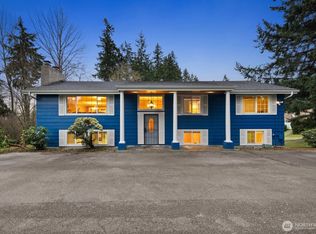
- $389,0003 bd2 ba1k sqft6897 E Grandview St, Tacoma, WA 98404Sold

- $654,9003 bd3 ba3.1k sqft7321 25th Ave E, Tacoma, WA 98404Sold
- $194,9000.941 Acres73 Xx 25th Ave E, Tacoma, WA 98404Sold
- $795,0003 bd3 ba2.6k sqft7410 25th Ave E, Tacoma, WA 98404Sold
- $463,0003 bd2 ba1.9k sqft2216 72nd St E, Tacoma, WA 98404Sold
A local agent can set up tours, give advice and negotiate with sellers.
Similar homes
- $690,0002 bd3 ba2.6k sqft5606 Vickery Avenue E, Tacoma, WA 98443Active
 MLS ID #2547429, Keenan Grayson. NWMLS as distributed by MLS GRID
 - $898,0004 bd3 ba3k sqftThe Ridge, Federal Way, WA 98023Active
 MLS ID #2558461, Carla R. Clark. NWMLS as distributed by MLS GRID
 - $875,0004 bd2 ba2.9k sqft4803 Military Road E, Tacoma, WA 98446Active
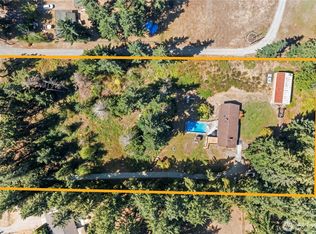 MLS ID #2425019, Dan K. Olague. NWMLS as distributed by MLS GRID
 - $840,0003 bd3 ba2.3k sqft32217 51st Avenue S, Auburn, WA 98001Active
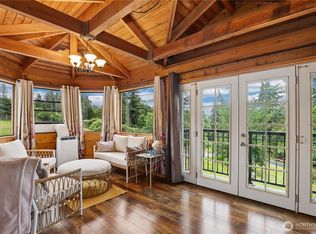 MLS ID #2535960, Dawn L Tinebra. NWMLS as distributed by MLS GRID
 - $850,0004 bd3 ba2.8k sqft1519 N Alder Street, Tacoma, WA 98406ActiveMLS ID #2525892, Sheng Lam. NWMLS as distributed by MLS GRID
- $849,0003 bd3 ba2.2k sqft28719 76th Avenue E, Graham, WA 98338ActiveMLS ID #2543392, Rob Hoefs. NWMLS as distributed by MLS GRID
- $780,0004 bd3 ba3k sqft12721 130th Street Ct E, Puyallup, WA 98374ActiveMLS ID #2555070, Tanner Morris. NWMLS as distributed by MLS GRID
- $875,0004 bd3 ba3k sqftMadera, Lakewood, WA 98499ActiveMLS ID #2515896, Michael Putnam. NWMLS as distributed by MLS GRID
- $799,9954 bd4 ba2.8k sqft8002 Sapphire Drive SW, Lakewood, WA 98498ActiveMLS ID #2502129, Mike Erdahl. NWMLS as distributed by MLS GRID
- $800,0005 bd3 ba2.5k sqft4615 SW 329th Way, Federal Way, WA 98023ActiveMLS ID #2542852, David Palmer. NWMLS as distributed by MLS GRID
- $819,9003 bd2 ba2.2k sqft1719 126th Avenue E, Puyallup, WA 98372ActiveMLS ID #2525100, John Erickson. NWMLS as distributed by MLS GRID
- $875,0005 bd3 ba2.7k sqft29003 55th Ave S, Auburn, WA 98001ActiveMLS ID #2544919, Ian M. McRae. NWMLS as distributed by MLS GRID
- $999,9504 bd3 ba2.8k sqft4122 N 11th Street, Tacoma, WA 98406ActiveMLS ID #2549023, Jennifer Wetzel. NWMLS as distributed by MLS GRID
- $835,0003 bd3 ba2.3k sqft858 Illahee Drive, Fox Island, WA 98333ActiveMLS ID #2515778, William Sarno. NWMLS as distributed by MLS GRID
- $775,0003 bd5 ba3.1k sqft19203 108th Street E, Bonney Lake, WA 98391ActiveMLS ID #2550753, Kimber Lee. NWMLS as distributed by MLS GRID
- $695,0003 bd3 ba2k sqft3211 89th Avenue E, Edgewood, WA 98371ActiveMLS ID #2551388, Denny Christensen. NWMLS as distributed by MLS GRID
- $929,0005 bd2 ba2.5k sqft3735 N 29th Street, Tacoma, WA 98407ActiveMLS ID #2545496, Kent Beahler. NWMLS as distributed by MLS GRID
- $949,0004 bd3 ba3.5k sqft10507 48th Street E, Edgewood, WA 98372ActiveMLS ID #2484790, Stephanie Lynch. NWMLS as distributed by MLS GRID
- $795,0004 bd3 ba2.8k sqftMaple Hollow Estates, Tacoma, WA 98422ActiveMLS ID #2550713, Darlene Heseltine. NWMLS as distributed by MLS GRID
- $600,0003 bd3 ba2k sqft6221 81st Street E, Puyallup, WA 98371ActiveMLS ID #2544570, Dara Foster. NWMLS as distributed by MLS GRID
