WELCOME TO STONEHOLLOW HOMES! *$20,000 TOWARDS RATE BUY DOWN!* PARKHAVEN ESTATES! KIRLIN! 1-STORY! CHARMING FRONT PORCH! VERY OVERSIZED SECONDARY BEDROOMS! **NEXT TO COMMUNITY POND!**NO HOA! NO PID! NO MUD! 2.5% TAX RATE! Nestled in WEST Sherman. ONE BLOCK TO LAKE HERMAN BAKER STATE PARK! This is a GREAT HOME FOR A GREAT PRICE! Open floor plan lives large w. ample natural light! HANDSCRAPED HARDWOOD FLOORS EVERYWHERE! Wood runs in main areas including Entry, Kitchen, Cafe, Family Room, Halls AND BEDROOMS! Slate-stained 42 inch, maple cabinets. QUARTZ COUNTERTOPS in Kitchen, Baths! STAINLESS APRON SINK in Kitchen! Primary Suite w. OVERSIZED MASTER SHOWER! EXTRA LARGE SECONDARY BEDROOMS! FEATURES INCLUDE FAUX WOOD BLINDS,5 inch baseboards, 10 ft. ceiling, brushed nickel hardware, faucets, EXTRA CABINETS over toilet, LARGE 14X14 COVERED PATIO! Wrapped in luxury and going beyond standards in features, Stonehollow Homes offers quality and style for all buyers in all stages of life!
Sold
Price Unknown
2504 Argyle Ln, Sherman, TX 75092
3beds
1,866sqft
Single Family Residence
Built in 2023
7,840 Square Feet Lot
$352,100 Zestimate®
$--/sqft
$2,283 Estimated rent
Home value
$352,100
$334,000 - $370,000
$2,283/mo
Zestimate® history
Owner options
List your home for rent
$2,283/mo
Rent Zestimate®
Find your next renter with Zillow Rental Manager. Plus, with online applications, you can quickly screen prospective tenants – for free.
$2,283/mo
Rent Zestimate®
Refinance and save
Refinancing to a lower rate could help reduce your monthly payments and save thousands over the life of the loan.
Explore your selling options
Work with a Zillow partner agent
Leverage their expertise and Zillow's premium Showcase listings to get your home seen by more buyers.
Get startedList with your own agent
Get your home in front of millions of buyers by listing it on Zillow.
Learn how to do itSell it yourself
Take full control of how buyers see your home on Zillow by listing For Sale by Owner (FSBO).
List your homeWhat's special
Faux wood blindsAmple natural lightMaple cabinetsOversized master showerStainless apron sinkBrushed nickel hardwareExtra cabinets
Zillow last checked:
Listing updated:
Listed by:
Kathryn Corey 0624890 469-222-5335,
House & Home Real Estate, LLC 469-222-5335
Bought with:
Benny Dinsmore
Coldwell Banker Realty Frisco
Source: NTREIS,MLS#: 20555663
Facts & features
Interior
Bedrooms & bathrooms
- Bedrooms: 3
- Bathrooms: 2
- Full bathrooms: 2
Primary bedroom
- Features: Double Vanity, En Suite Bathroom, Garden Tub/Roman Tub, Separate Shower, Walk-In Closet(s)
- Level: First
- Dimensions: 14 x 14
Bedroom
- Features: Split Bedrooms
- Level: First
- Dimensions: 13 x 15
Bedroom
- Features: Split Bedrooms, Walk-In Closet(s)
- Level: First
- Dimensions: 14 x 15
Primary bathroom
- Features: Built-in Features, Double Vanity, En Suite Bathroom, Granite Counters, Garden Tub/Roman Tub, Separate Shower
- Level: First
- Dimensions: 1 x 1
Breakfast room nook
- Level: First
- Dimensions: 9 x 14
Dining room
- Level: First
- Dimensions: 12 x 15
Other
- Features: Dual Sinks, Granite Counters, Stone Counters
- Level: Second
- Dimensions: 1 x 1
Kitchen
- Features: Breakfast Bar, Built-in Features, Granite Counters, Kitchen Island, Pantry, Stone Counters, Walk-In Pantry
- Level: First
- Dimensions: 10 x 14
Living room
- Features: Fireplace
- Level: First
- Dimensions: 14 x 15
Office
- Level: First
- Dimensions: 10 x 10
Utility room
- Features: Utility Room
- Level: First
- Dimensions: 6 x 6
Heating
- Central, Natural Gas
Cooling
- Central Air, Ceiling Fan(s), Electric
Appliances
- Included: Dishwasher, Disposal, Gas Range, Gas Water Heater, Microwave, Vented Exhaust Fan
Features
- Built-in Features, High Speed Internet, Kitchen Island, Open Floorplan, Pantry, Cable TV, Walk-In Closet(s)
- Flooring: Carpet, Ceramic Tile, Hardwood
- Windows: Window Coverings
- Has basement: No
- Number of fireplaces: 1
- Fireplace features: Family Room, Gas, Gas Starter, Raised Hearth, Wood Burning
Interior area
- Total interior livable area: 1,866 sqft
Property
Parking
- Total spaces: 2
- Parking features: Door-Single, Garage Faces Front, Garage, Garage Door Opener
- Attached garage spaces: 2
Features
- Levels: One
- Stories: 1
- Patio & porch: Patio, Covered
- Exterior features: Rain Gutters
- Pool features: None
- Fencing: Wood
- Body of water: Texoma
Lot
- Size: 7,840 Square Feet
- Dimensions: 60 x 127
- Features: Interior Lot, Landscaped, Subdivision, Sprinkler System
- Residential vegetation: Grassed
Details
- Parcel number: 436768
Construction
Type & style
- Home type: SingleFamily
- Architectural style: Traditional,Detached
- Property subtype: Single Family Residence
Materials
- Brick, Fiber Cement, Frame, Radiant Barrier
- Foundation: Slab
- Roof: Composition
Condition
- New construction: Yes
- Year built: 2023
Utilities & green energy
- Sewer: Public Sewer
- Water: Public
- Utilities for property: Natural Gas Available, Sewer Available, Separate Meters, Underground Utilities, Water Available, Cable Available
Green energy
- Energy efficient items: Appliances, Insulation, Rain/Freeze Sensors, Thermostat, Water Heater, Windows
- Indoor air quality: Moisture Control, Integrated Pest Management, Ventilation
- Water conservation: Low-Flow Fixtures, Water-Smart Landscaping
Community & HOA
Community
- Features: Community Mailbox, Curbs, Sidewalks
- Security: Carbon Monoxide Detector(s), Smoke Detector(s)
- Subdivision: Parkhaven Estates
HOA
- Has HOA: No
Location
- Region: Sherman
Financial & listing details
- Tax assessed value: $340,434
- Annual tax amount: $4,501
- Date on market: 3/9/2024
- Cumulative days on market: 14 days
- Listing terms: Cash,Conventional,FHA,VA Loan
Price history
| Date | Event | Price |
|---|---|---|
| 4/8/2024 | Sold | -- |
Source: NTREIS #20555663 Report a problem | ||
| 3/23/2024 | Pending sale | $417,950$224/sqft |
Source: NTREIS #20555663 Report a problem | ||
| 3/9/2024 | Listed for sale | $417,950$224/sqft |
Source: NTREIS #20555663 Report a problem | ||
Public tax history
| Year | Property taxes | Tax assessment |
|---|---|---|
| 2025 | $4,501 +40.1% | $340,434 +62.4% |
| 2024 | $3,212 +347.4% | $209,615 +541.1% |
| 2023 | $718 +18.6% | $32,697 +26.6% |
| 2022 | $605 | $25,830 |
Find assessor info on the county website
Neighborhood: 75092
Nearby homes
- $--3 bd2 ba1.2k sqft3711 Oleander Pl, Sherman, TX 75092Sold
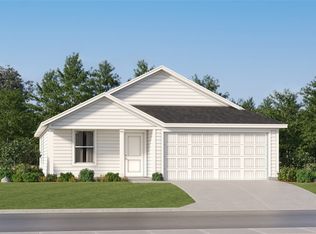
- $--4 bd2 ba1.6k sqft212 Asterwood Ln, Sherman, TX 75092Sold
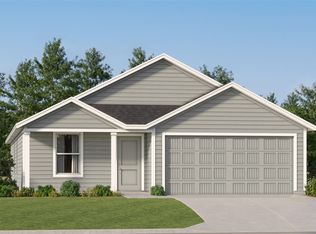
- $--4 bd2 ba1.7k sqft3703 Spring Run Dr, Sherman, TX 75092Sold
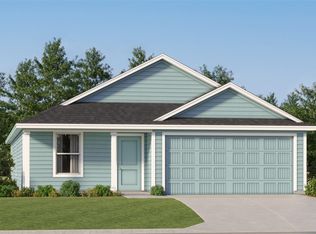
- $--4 bd2 ba1.6k sqft309 Woodbridge Ln, Sherman, TX 75092Sold
- $--3 bd2 ba1.2k sqft305 Woodbridge Ln, Sherman, TX 75092Sold
- $--3 bd2 ba1.4k sqft3707 Spring Run Dr, Sherman, TX 75092Sold
- $--4 bd2 ba1.6k sqft3711 Spring Run Dr, Sherman, TX 75092Sold
- $--3 bd2 ba1.2k sqft3715 Spring Run Dr, Sherman, TX 75092Sold
Nearby schools
GreatSchools rating
- 8/10S And S Consolidated Elementary SchoolGrades: PK-4Distance: 4 mi
- 5/10S And S Consolidated Middle SchoolGrades: 5-8Distance: 8.6 mi
- 4/10S And S Consolidated High SchoolGrades: 9-12Distance: 8.9 mi
Schools provided by the listing agent
- Elementary: Henry W Sory
- Middle: Piner
- High: Sherman
- District: Sherman ISD
Source: NTREIS. This data may not be complete. We recommend contacting the local school district to confirm school assignments for this home.
Get a cash offer in 3 minutes
Find out how much your home could sell for in as little as 3 minutes with a no-obligation cash offer.
Estimated market value
$352,100
Get a cash offer in 3 minutes
Find out how much your home could sell for in as little as 3 minutes with a no-obligation cash offer.
Estimated market value
$352,100
- Texas
- Grayson County
- Sherman
- 75092
- 2504 Argyle Ln
Nearby cities
Nearby zip codes
Other Sherman Topics
