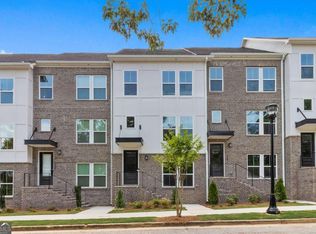
Quick Move-in! The Teravista is a vibrant new construction 4-story townhome on the Upper Westside in the Riverside Neighborhood! This 3 bed/ 3 full bath/ 1 half bath home has it all. The 2-car tandem garage offers additional space. The gourmet kitchen features upgraded gray cabinets with soft close and pullout drawers. The quartz countertops and island with storage and seating is perfect for entertaining. The bedroom on the 4th floor is perfect for work/media space or hosting guests. The hardwoods, oak treads on the stairs and opening railings gives this home a clean modern look. This townhome is within walking distance to area restaurants and is close to attractions including The Works, Westside Reservoir Park, Westside Provisions, Bellwood Coffee, Truist Park and more! The HOA includes AT&T fiber internet, water, trash and exterior insurance. Riverside is currently ranked #4 out of 5 of the hottest places to live in the US! Please note, pictures are of the model home. This home is ready now!
Closed
Zillow last checked:
Listing updated:
Bought with:
Loretta Cole, 384596
Atlanta Communities
Source: GAMLS,MLS#: 10284331
Price history
| Date | Event | Price |
|---|---|---|
| 7/23/2024 | Sold | $515,000-1.8%$282/sqft |
Source:  GAMLS #10284331 Report a problem | ||
| 6/11/2024 | Pending sale | $524,333$287/sqft |
Source: GAMLS #10284331 Report a problem | ||
| 5/18/2024 | Price change | $524,333-0.8%$287/sqft |
Source:  Pulte Report a problem | ||
| 5/15/2024 | Price change | $528,383+1%$289/sqft |
Source: Pulte Report a problem | ||
| 5/5/2024 | Price change | $523,383+16.8%$287/sqft |
Source: Pulte Report a problem | ||
| 4/25/2024 | Price change | $447,990-14.4%$245/sqft |
Source: Pulte Report a problem | ||
| 4/19/2024 | Price change | $523,383+19%$287/sqft |
Source:  FMLS GA #7371632 Report a problem | ||
| 4/11/2024 | Listed for sale | -- |
Source: Pulte Report a problem | ||
| 3/18/2024 | Listing removed | -- |
Source: Pulte Report a problem | ||
| 2/2/2024 | Price change | $439,990-26.9%$241/sqft |
Source: Pulte Report a problem | ||
| 1/21/2024 | Price change | $601,990+36.8%$330/sqft |
Source: Pulte Report a problem | ||
| 1/4/2024 | Listed for sale | $439,990-6.8%$241/sqft |
Source: Pulte Report a problem | ||
| 12/6/2023 | Listing removed | -- |
Source: Pulte Report a problem | ||
| 10/17/2023 | Price change | $471,990-14.7%$258/sqft |
Source: Pulte Report a problem | ||
| 9/21/2023 | Price change | $553,473-0.7%$303/sqft |
Source: Pulte Report a problem | ||
| 8/31/2023 | Price change | $557,473+1.4%$305/sqft |
Source: Pulte Report a problem | ||
| 8/21/2023 | Price change | $549,9030%$301/sqft |
Source: GAMLS #10160703 Report a problem | ||
| 6/29/2023 | Price change | $549,998-1.6%$301/sqft |
Source: GAMLS #10160703 Report a problem | ||
| 6/7/2023 | Price change | $558,818+0.4%$306/sqft |
Source: GAMLS #10160703 Report a problem | ||
| 5/17/2023 | Price change | $556,818+18.5%$305/sqft |
Source: FMLS GA #7218473 Report a problem | ||
| 4/2/2023 | Listed for sale | $469,990$257/sqft |
Source: Pulte Report a problem | ||


Get a cash offer in 3 minutes
Find out how much your home could sell for in as little as 3 minutes with a no-obligation cash offer.
Estimated market value
