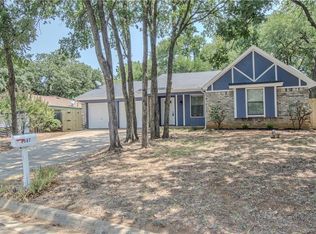
Beautiful, well-maintained 3-bedroom home in a great Arlington location! This charming home offers wonderful curb appeal with a large front porch, circular driveway, and low-maintenance native landscaping throughout the lot. The backyard is designed for easy living and entertaining, featuring a large wooden shed, a spacious 19' x 10' covered patio, and artificial turf—so you will never have to mow. Inside, the kitchen offers BOSCH appliances, including over the range microwave and flat-top range, and dishwasher. Gorgeous cabinetry with pull-out drawers for easy access.
The separate utility room includes built-in cabinets and additional space for a freezer. Solar lights in the bathrooms bring in beautiful natural light. The den features a vaulted ceiling, ceiling fan, two skylights, a large window, and a Pella glass door. The primary bathroom includes dual sinks, dual closets, and a large shower. Located in a nice residential area with convenient access to highways, this home is close to everything the Metroplex has to offer. Enjoy being near the University of Texas at Arlington, just minutes from Lake Arlington for boating, fishing, trails, and scenic views, and only about 10 minutes from Arlington’s Entertainment District—home to the Texas Rangers, Dallas Cowboys, and the National Medal of Honor Museum.
Sold
Price Unknown
2504 Avonhill Dr, Arlington, TX 76015
3beds
1,588sqft
Single Family Residence
Built in 1979
9,496 Square Feet Lot
$333,700 Zestimate®
$--/sqft
$2,077 Estimated rent
Home value
$333,700
$314,000 - $357,000
$2,077/mo
Zestimate® history
Owner options
List your home for rent
$2,077/mo
Rent Zestimate®
Find your next renter with Zillow Rental Manager. Plus, with online applications, you can quickly screen prospective tenants – for free.
$2,077/mo
Rent Zestimate®
Refinance and save
Refinancing to a lower rate could help reduce your monthly payments and save thousands over the life of the loan.
Explore your selling options
Work with a Zillow partner agent
Leverage their expertise and Zillow's premium Showcase listings to get your home seen by more buyers.
Get startedList with your own agent
Get your home in front of millions of buyers by listing it on Zillow.
Learn how to do itSell it yourself
Take full control of how buyers see your home on Zillow by listing For Sale by Owner (FSBO).
List your homeWhat's special
Two skylightsLow-maintenance native landscapingLarge front porchBeautiful natural lightWonderful curb appealPella glass doorCircular driveway
Zillow last checked:
Listing updated:
Listed by:
Debbie Hogan 0348237 817-460-6011,
Hogan Park Realtors 817-460-6011,
Rachel Simmons 0775574 817-692-3122,
Hogan Park Realtors
Bought with:
Diana Campos, 0662687
Only 1 Realty Group North Dallas
Source: NTREIS,MLS#: 21311164
Facts & features
Interior
Bedrooms & bathrooms
- Bedrooms: 3
- Bathrooms: 2
- Full bathrooms: 2
Primary bedroom
- Features: Ceiling Fan(s), En Suite Bathroom
- Level: First
- Dimensions: 15 x 13
Bedroom
- Features: Ceiling Fan(s), Walk-In Closet(s)
- Level: First
- Dimensions: 14 x 11
Bedroom
- Features: Ceiling Fan(s), Walk-In Closet(s)
- Level: First
- Dimensions: 11 x 11
Dining room
- Level: First
- Dimensions: 12 x 9
Kitchen
- Features: Built-in Features, Eat-in Kitchen, Granite Counters
- Level: First
- Dimensions: 12 x 10
Living room
- Features: Ceiling Fan(s), Fireplace
- Level: First
- Dimensions: 21 x 18
Utility room
- Features: Built-in Features, Utility Room
- Level: First
- Dimensions: 11 x 5
Heating
- Central, Electric, Fireplace(s)
Cooling
- Central Air, Ceiling Fan(s), Electric
Appliances
- Included: Dishwasher, Electric Cooktop, Electric Water Heater, Disposal, Ice Maker, Microwave, Refrigerator
- Laundry: Washer Hookup, Electric Dryer Hookup, Laundry in Utility Room
Features
- Eat-in Kitchen, Granite Counters, High Speed Internet, Open Floorplan, Vaulted Ceiling(s), Walk-In Closet(s)
- Flooring: Carpet, Engineered Hardwood, Tile
- Windows: Bay Window(s), Skylight(s), Window Coverings
- Has basement: No
- Number of fireplaces: 1
- Fireplace features: Den, Masonry
Interior area
- Total interior livable area: 1,588 sqft
Property
Parking
- Total spaces: 2
- Parking features: Circular Driveway
- Attached garage spaces: 2
Features
- Levels: One
- Stories: 1
- Patio & porch: Rear Porch, Covered
- Exterior features: Rain Gutters
- Pool features: None
- Fencing: Back Yard,Gate,Wood
Lot
- Size: 9,496 Square Feet
- Features: Landscaped, Level, Native Plants, Sprinkler System
Details
- Additional structures: Shed(s)
- Parcel number: 00057371
- Other equipment: Generator
Construction
Type & style
- Home type: SingleFamily
- Architectural style: Traditional,Detached
- Property subtype: Single Family Residence
Materials
- Brick
- Foundation: Slab
- Roof: Composition
Condition
- Resale
- Year built: 1979
Utilities & green energy
- Sewer: Public Sewer
- Water: Public
- Utilities for property: Cable Available, Sewer Available, Water Available
Community & HOA
Community
- Features: Curbs
- Subdivision: Arkansas Hill
HOA
- Has HOA: No
Location
- Region: Arlington
Financial & listing details
- Tax assessed value: $268,636
- Annual tax amount: $5,234
- Date on market: 6/28/2026
- Cumulative days on market: 16 days
- Road surface type: Asphalt
Price history
| Date | Event | Price |
|---|---|---|
| 8/14/2026 | Sold | -- |
Source: NTREIS #21311164 Report a problem | ||
| 7/31/2026 | Pending sale | $329,900$208/sqft |
Source: NTREIS #21311164 Report a problem | ||
| 7/14/2026 | Contingent | $329,900$208/sqft |
Source: NTREIS #21311164 Report a problem | ||
| 6/28/2026 | Listed for sale | $329,900$208/sqft |
Source: NTREIS #21311164 Report a problem | ||
Public tax history
| Year | Property taxes | Tax assessment |
|---|---|---|
| 2025 | $671 +1.1% | $268,636 |
| 2024 | $664 -51.7% | $268,636 +5.4% |
| 2023 | $1,376 -3% | $254,982 +9.2% |
| 2022 | $1,418 +2.7% | $233,541 +9.1% |
| 2021 | $1,382 +2.5% | $214,069 +16% |
| 2020 | $1,348 -6.9% | $184,474 -0.6% |
| 2019 | $1,449 +14.1% | $185,678 +51.1% |
| 2018 | $1,270 +3.7% | $122,851 -13.1% |
| 2017 | $1,225 +7.2% | $141,435 +10.4% |
| 2016 | $1,143 -4% | $128,127 +38.8% |
| 2015 | $1,191 | $92,300 |
| 2014 | $1,191 | $92,300 |
| 2013 | -- | $92,300 +0.4% |
| 2012 | -- | $91,900 |
| 2011 | -- | $91,900 -0.4% |
| 2010 | -- | $92,300 -6.2% |
| 2009 | -- | $98,400 |
| 2008 | -- | $98,400 |
| 2007 | -- | $98,400 -20.4% |
| 2006 | -- | $123,600 +10.6% |
| 2005 | -- | $111,800 |
| 2004 | -- | $111,800 |
| 2003 | -- | $111,800 +18.6% |
| 2002 | -- | $94,300 |
| 2001 | -- | $94,300 +38.9% |
| 2000 | -- | $67,900 |
Find assessor info on the county website
Neighborhood: West
Nearby homes
- $303,1003 bd2 ba1.7k sqft2502 Avonhill Dr, Arlington, TX 76015Off Market
- $289,6003 bd2 ba1.6k sqft2506 Avonhill Dr, Arlington, TX 76015Off Market
- $169,7393 bd2 ba1.6k sqft2507 Engleford Dr, Arlington, TX 76015Off Market
- $296,7003 bd2 ba1.6k sqft2507 Engleford Dr, Arlington, TX 76015Off Market
- $296,7003 bd2 ba1.6k sqft2507 Engleford Dr, Arlington, TX 76015Off Market
- $281,5003 bd2 ba1.6k sqft2505 Engleford Dr, Arlington, TX 76015Off Market
- $276,3003 bd2 ba1.8k sqft2500 Avonhill Dr, Arlington, TX 76015Off Market
- $284,8003 bd2 ba1.7k sqft2510 Avonhill Dr, Arlington, TX 76015Off Market
Nearby schools
GreatSchools rating
- 3/10Short Elementary SchoolGrades: PK-6Distance: 0.4 mi
- 7/10Gunn Junior High SchoolGrades: 6-8Distance: 0.6 mi
- 3/10Arlington High SchoolGrades: 9-12Distance: 1.6 mi
Schools provided by the listing agent
- Elementary: Short
- Middle: Gunn
- High: Arlington
- District: Arlington ISD
Source: NTREIS. This data may not be complete. We recommend contacting the local school district to confirm school assignments for this home.
Get a cash offer in 3 minutes
Find out how much your home could sell for in as little as 3 minutes with a no-obligation cash offer.
Estimated market value
$333,700
Get a cash offer in 3 minutes
Find out how much your home could sell for in as little as 3 minutes with a no-obligation cash offer.
Estimated market value
$333,700
- Texas
- Tarrant County
- Arlington
- 76015
- West
- 2504 Avonhill Dr
