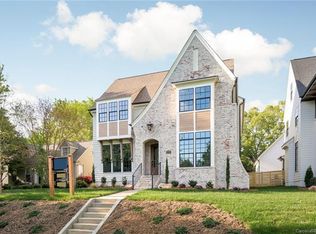
Stunning architectural design inspired by Dutch Colonial elements stands proud in the heart of Plaza Midwood. 2504 Belvedere Avenue isn't just another new construction home, it is a handcrafted Pike Properties residence with the utmost in attention to detail and high-end livability. Natural light pours into the striking 2-story entry hall where a grand staircase with shiplap walls and metal railings winds upwards. This is just the start of the statements to come. White Oak floors finished in an eco-friendly, durable finish span throughout in addition to designer lighting, tile, and plumbing fixtures. The kitchen offers professional-grade appliances including a Jenn-Air 48" range w/ 6 burners and griddle top, 60" fridge, and built-in microwave drawer. Custom made grey-toned cabinets offer unique storage features and marble countertops glisten under the light of pale blue Hudson Valley pendants. Flush cedar beams add warmth and contrast to this true heart of the home space. WOW! A butler's pantry with floating shelves and large walk-in pantry offer plentiful storage. When dinner is served, a cozy dining space with built-in bench seating awaits. You may also elect to dine in a formal dining space with an X-beam ceiling and a large set of windows overlooking the quiet tree-lined street. Be it a formal dining room, sitting room, music room, or something else, this is a wonderful space. Outdoor living overlooking the quiet, low-maintenance backyard is made easy with a covered rear porch. One feature that truly sets this home apart from the rest is an alleyway accessed 2-car detached garage with 600 square feet of unfinished space above. Airbnb, in-law suite, home office....the possibilities are endless. When entering the home from the garage, a spacious mudroom welcomes you and offers coat hooks and cubbies for all your stuff. Feed your dog at the built-in dog station with its OWN pot filler. Life in this home is truly amazing. Relax and unwind in the living room with custom coffered ceiling details where a vent-free gas fireplace provides an ever so slightly needed level of warmth and or ambiance. The main floor offers a convenient half bath that makes quite a statement thanks to a floating concrete vanity, brass hardware, and gray tile accent wall. For added convenience, the main floor bedroom and full bath offer the perfect guest suite. The zero-entry shower and mosaic tile flooring will WOW your visitors. Heading upstairs, your own personal retreat awaits. Accented by a vaulted ceiling, diagonal shiplap, and a very unique floating bay window seat which gives you the sense that you are the captain of this home, and well, that is probably quite accurate. The spa-like bath is set off by the black/grey hexagonal tile that was set in a way to replicate a waterfall. A freestanding soaking tub is just missing your glass of red wine. Dual furniture vanities in a rustic wood finish offer an ideal spot to get ready for the day ahead. You may very well have to buy more clothes to fill the enormous walk-in closet. 3 secondary bedrooms, all with attached baths are dispersed among the second level. The secondary bathrooms feature mosaic tile floors and furniture vanities. A walk-in laundry room with eclectic floor tile and cabinetry space is placed amongst the upstairs bedrooms for easy access. A 3rd-floor flex space is a perfect spot for a kid's playroom, exercise room, or home theater. Two walk-in storage spaces are accessed via the bonus room space as well. Welcome home, to a property that defies usual boundaries and is sure to stand the test of time and remain and landmark in the community for ages. Contact us today to schedule a private viewing.
This property is not currently displayed as for sale or rent on Zillow. This may be different from what's on other websites or public sources.