Stunning Custom Traditional on exceptional corner lot with wonderfully private backyard! Designed by architect Amanda Orr and built in 2015 originally for an interior designer's personal home, it is sited on a quiet street in coveted Garden Hills. Enjoy 3 beautifully crafted levels with high ceilings, lovely millwork and built-ins, gleaming hardwood floors, custom window treatments and wallpaper, Circa lighting fixtures, steel- framed glass walls, French doors, casement windows with phantom screens, and so many other fine designer fixtures and finishes throughout. Foyer, Formal Living and Dining Rooms, Butler's Pantry, Wet Bar with sink, gorgeous open Kitchen, with two dishwashers, warming drawer, and custom paneled appliances. Breakfast Area and Family Room accessing a Rear Deck and delightful Screened Porch with stone fireplace overlooking the backyard. Owner's Suite on main offers a spacious Bedroom with sitting area; two custom Walk-In Closets and luxurious Marble Bath. Wonderful main level Laundry Room and Mud Room off Garage convenient to the kitchen. Upper Level has a fabulous large landing with huge built-in window lounge and storage surrounded by 4 Secondary Bedrooms, all lovely, and served by two Designer Baths. The Terrace Level is equally inviting with two recreation/game rooms opening to a Covered Patio and the backyard, Bedroom #6, Designer Full Bath #4 and a large pristine Storage Room. Superb storage throughout. All the bells and whistles along with those hidden quality systems like copper plumbing, tankless recirculating water heater, and whole-house water filter and softener. Awesome, nicely landscaped flat site with private, fenced backyard and backyard deck and patio. In the front yard there's a rare 80 to 100-year-old Japanese maple which is spectacular all year long!!!
Closed
Street View
$2,000,000
2504 Birchwood Dr NE, Atlanta, GA 30305
6beds
--sqft
Single Family Residence, Residential
Built in 2015
0.4 Acres Lot
$2,140,700 Zestimate®
$--/sqft
$7,366 Estimated rent
Home value
$2,140,700
$2.01M - $2.29M
$7,366/mo
Zestimate® history
Owner options
List your home for rent
$7,366/mo
Rent Zestimate®
Find your next renter with Zillow Rental Manager. Plus, with online applications, you can quickly screen prospective tenants – for free.
$7,366/mo
Rent Zestimate®
Refinance and save
$12,159/mo
Est. payment
Refinancing to a lower rate could help reduce your monthly payments and save thousands over the life of the loan.
$12,159/mo
Est. payment
Explore your selling options
Work with a Zillow partner agent
Leverage their expertise and Zillow's premium Showcase listings to get your home seen by more buyers.
Get startedList with your own agent
Get your home in front of millions of buyers by listing it on Zillow.
Learn how to do itSell it yourself
Take full control of how buyers see your home on Zillow by listing For Sale by Owner (FSBO).
List your homeWhat's special
Stone fireplaceBreakfast areaDining roomsGleaming hardwood floorsBackyard deckCovered patioSpacious bedroom
Zillow last checked:
Listing updated:
Listed by:
PATTI JUNGER,
Dorsey Alston Realtors
Bought with:
BECKY Morris, 248082
Ansley Real Estate | Christie's International Real Estate
Melissa Fuller, 376044
Ansley Real Estate | Christie's International Real Estate
Source: FMLS GA,MLS#: 7227018
Facts & features
Interior
Bedrooms & bathrooms
- Bedrooms: 6
- Bathrooms: 5
- Full bathrooms: 4
- 1/2 bathrooms: 1
- Main level bathrooms: 1
- Main level bedrooms: 1
Rooms
- Room types: Bonus Room, Exercise Room, Family Room, Game Room, Living Room
Primary bedroom
- Features: Master on Main
- Level: Master on Main
Bedroom
- Features: Master on Main
Primary bathroom
- Features: Double Vanity, Separate Tub/Shower, Soaking Tub
Dining room
- Features: Butlers Pantry, Separate Dining Room
Kitchen
- Features: Breakfast Bar, Cabinets Other, Eat-in Kitchen, Kitchen Island, Stone Counters, View to Family Room
Heating
- Natural Gas, Zoned
Cooling
- Ceiling Fan(s), Central Air, Zoned
Appliances
- Included: Dishwasher, Disposal, Double Oven, Gas Range, Gas Water Heater, Microwave, Refrigerator, Tankless Water Heater, Other
- Laundry: Laundry Room, Main Level
Features
- Bookcases, Cathedral Ceiling(s), Crown Molding, Double Vanity, Entrance Foyer, High Ceilings 9 ft Upper, High Ceilings 10 ft Main, His and Hers Closets, Walk-In Closet(s), Wet Bar
- Flooring: Ceramic Tile, Hardwood, Other
- Windows: Insulated Windows
- Basement: Daylight,Exterior Entry,Finished,Finished Bath,Full,Interior Entry
- Attic: Permanent Stairs
- Number of fireplaces: 1
- Fireplace features: Gas Starter, Masonry, Other Room, Outside
- Common walls with other units/homes: No Common Walls
Interior area
- Total structure area: 0
- Finished area above ground: 0
- Finished area below ground: 0
Property
Parking
- Total spaces: 2
- Parking features: Attached, Garage, Garage Door Opener, Garage Faces Side, Kitchen Level, Level Driveway, Parking Pad
- Attached garage spaces: 2
- Has uncovered spaces: Yes
Accessibility
- Accessibility features: None
Features
- Levels: Three Or More
- Patio & porch: Covered, Deck, Patio, Rear Porch, Screened
- Exterior features: Garden, Private Yard, Rear Stairs, No Dock
- Pool features: None
- Spa features: None
- Fencing: Back Yard
- Has view: Yes
- View description: Other
- Waterfront features: None
- Body of water: None
Lot
- Size: 0.4 Acres
- Features: Corner Lot, Front Yard, Landscaped, Level
Details
- Additional structures: None
- Parcel number: 17 005900030803
- Other equipment: Irrigation Equipment
- Horse amenities: None
Construction
Type & style
- Home type: SingleFamily
- Architectural style: Traditional
- Property subtype: Single Family Residence, Residential
Materials
- Brick 4 Sides, Cement Siding
- Foundation: Concrete Perimeter
- Roof: Composition
Condition
- Resale
- New construction: No
- Year built: 2015
Utilities & green energy
- Electric: Other
- Sewer: Public Sewer
- Water: Public
- Utilities for property: Cable Available, Electricity Available, Natural Gas Available, Phone Available, Sewer Available, Water Available
Green energy
- Energy efficient items: HVAC, Thermostat, Windows
- Energy generation: None
- Water conservation: Low-Flow Fixtures
Community & HOA
Community
- Features: Near Public Transport, Near Schools, Near Shopping, Near Trails/Greenway, Park, Playground, Pool, Other
- Security: Closed Circuit Camera(s), Security System Owned, Smoke Detector(s)
- Subdivision: Garden Hills
HOA
- Has HOA: No
Location
- Region: Atlanta
Financial & listing details
- Tax assessed value: $1,937,500
- Annual tax amount: $18,285
- Date on market: 6/12/2023
- Cumulative days on market: 1 day
- Listing terms: Cash,Conventional,Other
- Electric utility on property: Yes
- Road surface type: Asphalt, Paved
Price history
| Date | Event | Price |
|---|---|---|
| 8/14/2023 | Sold | $2,000,000+0.3% |
Source:  FMLS GA #7227018 Report a problem FMLS GA #7227018 Report a problem | ||
| 6/21/2023 | Pending sale | $1,995,000 |
Source: FMLS GA #7227018 Report a problem | ||
| 6/12/2023 | Listed for sale | $1,995,000+37.6% |
Source: FMLS GA #7227018 Report a problem | ||
| 6/21/2019 | Sold | $1,450,000-3.3% |
Source:  GAMLS #8548701 Report a problem GAMLS #8548701 Report a problem | ||
| 5/7/2019 | Pending sale | $1,499,000 |
Source: Harry Norman, REALTORS� #6522756 Report a problem | ||
| 2/1/2019 | Price change | $1,499,000-3.3% |
Source: BEACHAM AND COMPANY REALTORS #6121926 Report a problem | ||
| 10/12/2018 | Price change | $1,550,000-4.6% |
Source: BEACHAM AND COMPANY REALTORS #6074225 Report a problem | ||
| 9/21/2018 | Listed for sale | $1,625,000+198% |
Source: BEACHAM AND COMPANY REALTORS #6074225 Report a problem | ||
| 12/16/2014 | Sold | $545,250-3.8% |
Source:  FMLS GA #5366719 Report a problem FMLS GA #5366719 Report a problem | ||
| 11/25/2014 | Pending sale | $567,000 |
Source: Harry Norman, Realtors #5366719 Report a problem | ||
| 11/14/2014 | Listed for sale | $567,000+23.5% |
Source: Harry Norman, Realtors #5366719 Report a problem | ||
| 7/25/2011 | Sold | $459,000-12.6% |
Source: Public Record Report a problem | ||
| 5/18/2011 | Price change | $525,000-2.6% |
Source: Beacham & Company, REALTORS #4191088 Report a problem | ||
| 4/17/2011 | Price change | $539,000-1.8% |
Source: Beacham & Company, REALTORS #4191088 Report a problem | ||
| 3/12/2011 | Price change | $549,000-4.5% |
Source: Beacham & Company, REALTORS #4191088 Report a problem | ||
| 3/5/2011 | Listed for sale | $575,000+71.9% |
Source: Beacham & Company, REALTORS #4191088 Report a problem | ||
| 8/13/2002 | Sold | $334,500+46.7% |
Source: Public Record Report a problem | ||
| 7/21/1997 | Sold | $228,000 |
Source: Public Record Report a problem | ||
Public tax history
| Year | Property taxes | Tax assessment |
|---|---|---|
| 2025 | $28,826 -0.7% | $775,000 +9.2% |
| 2024 | $29,043 +60.1% | $709,400 |
| 2023 | $18,138 -0.8% | $709,400 +29.7% |
| 2022 | $18,285 +0.9% | $546,960 |
| 2021 | $18,123 -22% | $546,960 -2.6% |
| 2020 | $23,244 +46.1% | $561,440 -6.9% |
| 2019 | $15,914 | $602,800 +50.7% |
| 2018 | $15,914 | $400,000 |
| 2017 | $15,914 -16.9% | $400,000 +100.4% |
| 2016 | $19,146 +93% | $199,560 -7.8% |
| 2015 | $9,922 +30.3% | $216,480 +10% |
| 2014 | $7,615 +5.1% | $196,840 +2% |
| 2013 | $7,243 +5.3% | $193,000 +5.1% |
| 2012 | $6,876 | $183,580 -4.9% |
| 2011 | -- | $193,000 -6.9% |
| 2010 | $7,640 | $207,280 |
| 2009 | -- | $207,280 |
| 2008 | -- | $207,280 |
| 2007 | -- | $207,280 +17.4% |
| 2005 | -- | $176,560 +8.5% |
| 2004 | -- | $162,760 +11.2% |
| 2003 | $5,550 | $146,360 |
| 2002 | -- | $146,360 +12.4% |
| 2001 | $4,767 | $130,240 |
Find assessor info on the county website
Neighborhood: Garden Hills
Nearby homes
- $806,6003 bd2 ba1.7k sqft2512 Birchwood Dr NE, Atlanta, GA 30305Off Market
- $1,194,6004 bd3 ba2.6k sqft2490 Sharondale Dr NE, Atlanta, GA 30305Off Market
- $1,120,0005 bd4 ba3.2k sqft2509 Sharondale Dr NE, Atlanta, GA 30305Sold
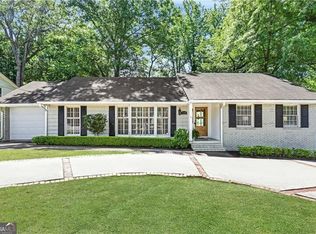
- $1,288,6004 bd5 ba2.6k sqft2520 Sharondale Dr NE, Atlanta, GA 30305Off Market
- $1,499,2005 bd5 ba3.7k sqft2522 Birchwood Dr NE, Atlanta, GA 30305Off Market
- $2,112,2007 bd6 ba6.9k sqft2495 Sharondale Dr NE, Atlanta, GA 30305Off Market
- $971,5003 bd3 ba1.9k sqft2517 Sharondale Dr NE, Atlanta, GA 30305Off Market
- $1,025,0003 bd4 ba3.4k sqft2517 Birchwood Dr NE, Atlanta, GA 30305Sold
Nearby schools
GreatSchools rating
- 7/10Garden Hills Elementary SchoolGrades: PK-5Distance: 0.6 mi
- 8/10Sutton Middle SchoolGrades: 6-8Distance: 1.9 mi
- 7/10North Atlanta High SchoolGrades: 9-12Distance: 5.1 mi
Schools provided by the listing agent
- Elementary: Garden Hills
- Middle: Willis A. Sutton
- High: North Atlanta
Source: FMLS GA. This data may not be complete. We recommend contacting the local school district to confirm school assignments for this home.
Get a cash offer in 3 minutes
Find out how much your home could sell for in as little as 3 minutes with a no-obligation cash offer.
Estimated market value
$2,140,700
Get a cash offer in 3 minutes
Find out how much your home could sell for in as little as 3 minutes with a no-obligation cash offer.
Estimated market value
$2,140,700
- Georgia
- Fulton County
- Atlanta
- 30305
- Garden Hills
- 2504 Birchwood Dr NE
Nearby cities
Nearby neighborhoods
Nearby zip codes
Other Atlanta Topics
