Tucked among mature trees in one of Gainesville’s most convenient locations, this thoughtfully designed 2 bedroom, 2 bath Villa offers the perfect blend of low-maintenance living and inviting character. Ideal for downsizers, busy professionals, or anyone seeking comfort without the upkeep; this home delivers both functionality and charm. Natural light is a defining feature throughout. Vaulted ceilings, skylights, and a bright solarium style dining space create an airy feel from the moment you enter. The floor to ceiling windows in the dining area are a plant lover's dream! The spacious living room flows effortlessly into a cozy family room featuring a fireplace, architectural wood ceiling, custom built-ins, and glass doors that open to a private patio. It is an inviting space for relaxing evenings or casual entertaining and offers easy access to the kitchen. The primary suite offers both privacy and convenience with direct patio access, a full ensuite bath, walk-in closet plus an additional closet, and serene views of the landscaped backyard. The second bedroom and full guest bath are downstairs, as well. Upstairs, a versatile loft provides flexible space for a home office, reading nook, or guest overflow. Find convenience in the inside laundry area and plenty of storage in the one car garage. Fresh interior paint and carpet enhance the home’s clean, move-in ready feel. Relax on the weekends by the community pool or catch game of pickleball at the courts. All included in your low monthly HOA. Located just minutes from the University of Florida, major medical facilities, shopping, dining, athletic centers, and top schools, this home combines quiet residential living with exceptional accessibility. The nearby development of a new ballet school adds another exciting cultural amenity to the area. Whether you are simplifying your lifestyle or establishing roots near Gainesville’s vibrant university and medical community, this Villa offers it all. All information taken from the tax record, and while deemed reliable, cannot be guaranteed.
Sold for $245,000
$245,000
2504 BIRNAM WOODS WAY, GAINESVILLE, FL 32605
2beds
1,661sqft
Single Family Residence
Built in 1975
3,049 Square Feet Lot
$243,600 Zestimate®
$148/sqft
$1,711 Estimated rent
Home value
$243,600
$231,000 - $256,000
$1,711/mo
Zestimate® history
Owner options
List your home for rent
$1,711/mo
Rent Zestimate®
Find your next renter with Zillow Rental Manager. Plus, with online applications, you can quickly screen prospective tenants – for free.
$1,711/mo
Rent Zestimate®
Refinance and save
$1,966/mo
Est. payment
Refinancing to a lower rate could help reduce your monthly payments and save thousands over the life of the loan.
$1,966/mo
Est. payment
Explore your selling options
Work with a Zillow partner agent
Leverage their expertise and Zillow's premium Showcase listings to get your home seen by more buyers.
Get startedList with your own agent
Get your home in front of millions of buyers by listing it on Zillow.
Learn how to do itSell it yourself
Take full control of how buyers see your home on Zillow by listing For Sale by Owner (FSBO).
List your homeWhat's special
Zillow last checked:
Listing updated:
Listed by:
Heather Mackersie 386-290-2800,
SIMPLY REAL ESTATE 386-677-0870
Bought with:
Kamala Magyer, 3643474
KELLER WILLIAMS GAINESVILLE REALTY PARTNERS
Source: Stellar MLS,MLS#: V4947364 Originating MLS: West Volusia
Originating MLS: West Volusia
Facts & features
Interior
Bedrooms & bathrooms
- Bedrooms: 2
- Bathrooms: 2
- Full bathrooms: 2
Primary bedroom
- Features: Walk-In Closet(s)
- Level: First
Kitchen
- Level: First
Living room
- Level: First
Heating
- Central
Cooling
- Central Air
Appliances
- Included: Oven, Dryer, Electric Water Heater, Refrigerator, Washer
- Laundry: Electric Dryer Hookup, Inside, Washer Hookup
Features
- Built-in Features, Ceiling Fan(s), Primary Bedroom Main Floor, Vaulted Ceiling(s), Walk-In Closet(s)
- Flooring: Carpet, Tile
- Has fireplace: Yes
- Fireplace features: Wood Burning
Interior area
- Total structure area: 1,930
- Total interior livable area: 1,661 sqft
Property
Parking
- Total spaces: 1
- Parking features: Garage - Attached
- Attached garage spaces: 1
Features
- Levels: Two
- Stories: 2
- Exterior features: Other
Lot
- Size: 3,049 Square Feet
Details
- Parcel number: 06076054007
- Zoning: PD
- Special conditions: None
Construction
Type & style
- Home type: SingleFamily
- Property subtype: Single Family Residence
- Attached to another structure: Yes
Materials
- Other
- Foundation: Slab
- Roof: Shingle
Condition
- New construction: No
- Year built: 1975
Utilities & green energy
- Sewer: Public Sewer
- Water: Public
- Utilities for property: Cable Available, Electricity Connected, Sewer Connected, Water Connected
Community & HOA
Community
- Features: Pool
- Pet fee: $0 monthly
- Subdivision: THE LAKES FOREST OF THE UNICORN
HOA
- Has HOA: Yes
- Services included: Internet, Maintenance Grounds, Pest Control, Sewer, Trash, Water
- HOA fee: $145 monthly
- HOA name: The lakes HOA
Location
- Region: Gainesville
Financial & listing details
- Price per square foot: $148/sqft
- Tax assessed value: $202,552
- Annual tax amount: $4,685
- Date on market: 2/13/2026
- Cumulative days on market: 8 days
- Ownership: Fee Simple
- Total actual rent: 0
- Electric utility on property: Yes
- Road surface type: Paved
Price history
| Date | Event | Price |
|---|---|---|
| 3/28/2026 | Sold | $245,000$148/sqft |
Source:  Stellar MLS #V4947364 Report a problem Stellar MLS #V4947364 Report a problem | ||
| 2/23/2026 | Pending sale | $245,000$148/sqft |
Source: Stellar MLS #V4947364 Report a problem | ||
| 2/23/2026 | Contingent | $245,000$148/sqft |
Source:  DBAMLS #1223012 Report a problem DBAMLS #1223012 Report a problem | ||
| 2/13/2026 | Listed for sale | $245,000+124.2%$148/sqft |
Source: DBAMLS #1223012 Report a problem | ||
| 12/10/1999 | Sold | $109,300$66/sqft |
Source: Public Record Report a problem | ||
Public tax history
| Year | Property taxes | Tax assessment |
|---|---|---|
| 2025 | $4,685 +449.8% | $202,552 +115.9% |
| 2024 | $852 -32.8% | $93,838 +3% |
| 2023 | $1,267 +8.2% | $91,105 +3% |
| 2022 | $1,172 +2.4% | $88,451 +3% |
| 2021 | $1,144 +2.3% | $85,874 +1.4% |
| 2020 | $1,118 +1.7% | $84,688 +2.3% |
| 2019 | $1,100 | $82,784 +1.9% |
| 2018 | $1,100 +9.8% | $81,240 +2.1% |
| 2017 | $1,001 +1% | $79,570 +2.1% |
| 2016 | $992 +3.9% | $77,940 +0.7% |
| 2015 | $955 -1.1% | $77,400 -2.4% |
| 2014 | $966 -5.3% | $79,300 -2.1% |
| 2013 | $1,020 | $81,000 -12.3% |
| 2012 | -- | $92,400 -1.4% |
| 2011 | -- | $93,720 -18.1% |
| 2010 | -- | $114,500 -13.3% |
| 2009 | -- | $132,100 -6.9% |
| 2008 | -- | $141,900 +1.3% |
| 2007 | -- | $140,100 +11.5% |
| 2006 | -- | $125,600 +16.2% |
| 2005 | -- | $108,100 +20.9% |
| 2004 | -- | $89,400 +3.7% |
| 2003 | -- | $86,200 |
| 2002 | -- | $86,200 +9.8% |
| 2001 | -- | $78,500 +13.8% |
| 2000 | -- | $69,000 |
Find assessor info on the county website
Neighborhood: 32605
Nearby homes
- $214,6003 bd2 ba1.4k sqft2500 Birnam Woods Way, Gainesville, FL 32605Off Market
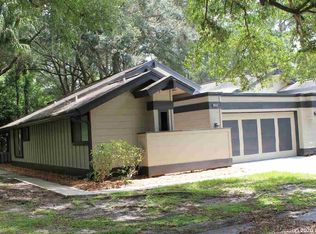
- $242,9002 bd2 ba1.5k sqft2506 Birnam Woods Way, Gainesville, FL 32605Sold
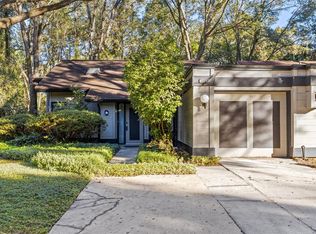
- $200,4003 bd2 ba1.4k sqft2498 Birnam Woods Way, Gainesville, FL 32605Off Market
- $198,4002 bd2 ba1.2k sqft2508 Birnam Woods Way, Gainesville, FL 32605Off Market
- $194,1002 bd2 ba1.2k sqft2496 Birnam Woods Way, Gainesville, FL 32605Off Market
- $224,0003 bd2 ba1.3k sqft2510 Birnam Woods Way, Gainesville, FL 32605Off Market
- $199,1003 bd2 ba1.5k sqft4403 Black Forest Way, Gainesville, FL 32605Off Market
- $270,0003 bd3 ba1.6k sqft4407 Black Forest Way, Gainesville, FL 32605Sold
Nearby schools
GreatSchools rating
- 5/10C. W. Norton Elementary SchoolGrades: PK-5Distance: 0.4 mi
- 6/10Gainesville High SchoolGrades: 8-12Distance: 2 mi
- 3/10Westwood Middle SchoolGrades: 6-8Distance: 2.2 mi
Get a cash offer in 3 minutes
Find out how much your home could sell for in as little as 3 minutes with a no-obligation cash offer.
Estimated market value
$243,600
Get a cash offer in 3 minutes
Find out how much your home could sell for in as little as 3 minutes with a no-obligation cash offer.
Estimated market value
$243,600
- Florida
- Alachua County
- Gainesville
- 32605
- 2504 BIRNAM WOODS WAY
Nearby cities
Nearby neighborhoods
Nearby zip codes
Other Gainesville Topics
