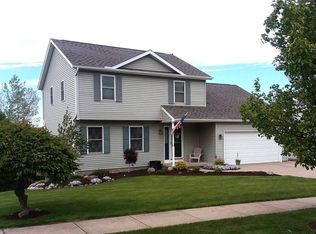
Welcome to 2504 Bison Court, a standout opportunity in the heart of Millcreek’s sought-after Golf Club Road Estates! This spacious colonial offers the perfect blend of everything you need- including four bedrooms, an eat-in kitchen, and a large family room with vaulted ceilings and a cozy gas fireplace- and everything you want. Step through sliding glass doors to your private back deck or enjoy a quiet morning on the expansive front porch, all while being just minutes from premium shopping and dining. Modern convenience meets future potential with a built-in security system, whole-house surround sound, and a massive basement just begging to be finished. Schedule your tour today and take advantage of this rare opportunity!
Sold for $320,000
$320,000
2504 Bison Ct, Erie, PA 16509
4beds
1,984sqft
Single Family Residence
Built in 2000
9,583 Square Feet Lot
$323,900 Zestimate®
$161/sqft
$2,185 Estimated rent
Home value
$323,900
$266,000 - $395,000
$2,185/mo
Zestimate® history
Owner options
List your home for rent
$2,185/mo
Rent Zestimate®
Find your next renter with Zillow Rental Manager. Plus, with online applications, you can quickly screen prospective tenants – for free.
$2,185/mo
Rent Zestimate®
Refinance and save
$2,269/mo
Est. payment
Refinancing to a lower rate could help reduce your monthly payments and save thousands over the life of the loan.
$2,269/mo
Est. payment
Explore your selling options
Work with a Zillow partner agent
Leverage their expertise and Zillow's premium Showcase listings to get your home seen by more buyers.
Get startedList with your own agent
Get your home in front of millions of buyers by listing it on Zillow.
Learn how to do itSell it yourself
Take full control of how buyers see your home on Zillow by listing For Sale by Owner (FSBO).
List your homeWhat's special
Massive basementEat-in kitchenSliding glass doorsFour bedroomsPrivate back deckCozy gas fireplaceExpansive front porch
Zillow last checked:
Listing updated:
Listed by:
Meghan Styn (814)833-3310,
Pennington Lines Real Estate,
Allison Foulkrod 814-449-9640,
Pennington Lines Real Estate
Bought with:
Tim Bogdanets, RS351756
Howard Hanna Erie Southwest
Source: GEMLS,MLS#: 190554Originating MLS: Greater Erie Board Of Realtors
Facts & features
Interior
Bedrooms & bathrooms
- Bedrooms: 4
- Bathrooms: 2
- Full bathrooms: 1
- 1/2 bathrooms: 1
Primary bedroom
- Description: Walkin Closet
- Level: Second
- Dimensions: 11x13
Bedroom
- Level: Second
- Dimensions: 11x11
Bedroom
- Description: Walkin Closet
- Level: Second
- Dimensions: 9x10
Bedroom
- Level: Second
- Dimensions: 10x19
Dining room
- Level: First
- Dimensions: 9x14
Family room
- Description: Fireplace,Vaulted
- Level: First
- Dimensions: 12x19
Other
- Level: Second
Half bath
- Level: First
Kitchen
- Description: Eatin
- Level: First
- Dimensions: 13x15
Living room
- Level: First
- Dimensions: 11x13
Heating
- Forced Air, Gas
Cooling
- Central Air
Appliances
- Included: Dishwasher, Gas Oven, Gas Range, Microwave, Refrigerator, Dryer, Washer
Features
- Sound System, Wired for Sound
- Flooring: Carpet, Hardwood, Laminate
- Basement: Full
- Number of fireplaces: 1
- Fireplace features: Gas
Interior area
- Total structure area: 1,984
- Total interior livable area: 1,984 sqft
Property
Parking
- Total spaces: 2
- Parking features: Attached
- Attached garage spaces: 2
Features
- Levels: Two
- Stories: 2
- Patio & porch: Deck, Porch
- Exterior features: Deck, Porch
Lot
- Size: 9,583 Square Feet
- Dimensions: 68 x 107 x 0 x 0
- Features: Landscaped, Level
Details
- Parcel number: 33186668.0208.00
- Zoning description: R-1
Construction
Type & style
- Home type: SingleFamily
- Architectural style: Two Story
- Property subtype: Single Family Residence
Materials
- Vinyl Siding
- Roof: Asphalt
Condition
- Good Condition,Resale
- Year built: 2000
Utilities & green energy
- Sewer: Public Sewer
- Water: Public
Community & HOA
Community
- Security: Security System
Location
- Region: Erie
Financial & listing details
- Price per square foot: $161/sqft
- Tax assessed value: $184,600
- Annual tax amount: $5,138
- Date on market: 4/25/2026
- Cumulative days on market: 7 days
- Listing terms: Conventional
- Road surface type: Paved
Price history
| Date | Event | Price |
|---|---|---|
| 6/24/2026 | Sold | $320,000+1.6%$161/sqft |
Source: GEMLS #190554 Report a problem | ||
| 4/30/2026 | Pending sale | $315,000$159/sqft |
Source: GEMLS #190554 Report a problem | ||
| 4/25/2026 | Listed for sale | $315,000+103.2%$159/sqft |
Source: GEMLS #190554 Report a problem | ||
| 2/21/2003 | Sold | $155,000+385.9%$78/sqft |
Source: Public Record Report a problem | ||
| 11/18/1999 | Sold | $31,900$16/sqft |
Source: Public Record Report a problem | ||
Public tax history
| Year | Property taxes | Tax assessment |
|---|---|---|
| 2026 | $5,258 +1.9% | $184,600 |
| 2025 | $5,160 +3.2% | $184,600 |
| 2024 | $5,000 +8.9% | $184,600 |
| 2023 | $4,590 +2.4% | $184,600 |
| 2022 | $4,481 | $184,600 |
| 2021 | $4,481 +162% | $184,600 |
| 2020 | $1,710 -59.7% | $184,600 |
| 2019 | $4,245 -17.4% | $184,600 |
| 2018 | $5,138 +3.8% | $184,600 |
| 2017 | $4,947 +0.9% | $184,600 |
| 2016 | $4,901 +213% | $184,600 |
| 2015 | $1,566 | $184,600 |
| 2014 | $1,566 +72.1% | $184,600 |
| 2013 | $910 -2.8% | $184,600 +19.2% |
| 2012 | $937 | $154,830 |
| 2011 | $937 | $154,830 |
| 2010 | $937 +11% | $154,830 |
| 2009 | $844 | $154,830 |
| 2008 | -- | $154,830 |
| 2005 | $1,105 +825.9% | $154,830 |
| 2004 | $119 | $154,830 |
| 2003 | -- | $154,830 +439.1% |
| 2002 | -- | $28,720 |
| 2000 | -- | $28,720 |
Find assessor info on the county website
Neighborhood: 16509
Nearby homes
- $365,4004 bd3 ba1.8k sqft2508 Bison Ct, Erie, PA 16509Off Market

- $291,8003 bd2 ba972 sqft6092 Society Ct, Erie, PA 16509Off Market
- $373,2004 bd3 ba1.9k sqft2512 Bison Ct, Erie, PA 16509Off Market
- $22,0008,258 sqftBison Ct, Erie, PA 16509Off Market
- $22,000-- bd-- ba-- sqft2499 Bison Ct, Erie, PA 16509Off Market
- $321,9003 bd3 ba1.4k sqft6088 Society Ct, Erie, PA 16509Off Market
- $415,1005 bd3 ba2.8k sqft2499 Bison Ct, Erie, PA 16509Off Market
- $472,3004 bd3 ba2.7k sqft2499 Bison Ct #N2-5, Erie, PA 16509Off Market
Nearby schools
GreatSchools rating
- 9/10Chestnut Hill El SchoolGrades: K-5Distance: 2.1 mi
- 8/10James S Wilson Middle SchoolGrades: 6-8Distance: 2.2 mi
- 7/10McDowell High SchoolGrades: PK,9-12Distance: 2.4 mi
Schools provided by the listing agent
- District: Millcreek
Source: GEMLS. This data may not be complete. We recommend contacting the local school district to confirm school assignments for this home.
Sell for more on Zillow
Get a Zillow Showcase℠ listing at no additional cost and you could sell for .
$323,900
2% more
+$6,478
With Zillow Showcase(estimated)
$330,378
Sell for more on Zillow
Get a Zillow Showcase℠ listing at no additional cost and you could sell for .
$323,900
2% more
+$6,478
With Zillow Showcase(estimated)
$330,378
- Pennsylvania
- Erie County
- Erie
- 16509
- 2504 Bison Ct
