Skip main navigation
Sold for $515,000
  • $515,000

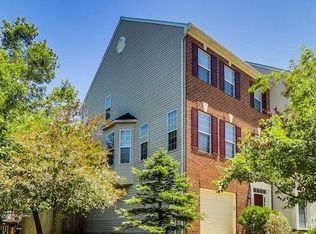
    2504 Black Oak Way, Odenton, MD 21113

    3beds
    2,156sqft
    Townhouse
    Built in 2002
    1,980 Square Feet Lot
    $519,600 Zestimate®
    $239/sqft
    $3,038 Estimated rent

    Home value

    $519,600

    $483,000 - $556,000

    $3,038/mo

    Zestimate® history
    Loading
    Loading...

    Owner options

    List your home for rent

    $3,038/mo

    Rent Zestimate®

    Find your next renter with Zillow Rental Manager. Plus, with online applications, you can quickly screen prospective tenants – for free.

    Learn more

    $3,038/mo

    Rent Zestimate®

    Refinance and save

    $3,290/mo

    Est. payment

    Refinancing to a lower rate could help reduce your monthly payments and save thousands over the life of the loan.

    See today's rates

    $3,290/mo

    Est. payment

    Explore your selling options

    Work with a Zillow partner agent

    Leverage their expertise and Zillow's premium Showcase listings to get your home seen by more buyers.

    Get started

    List with your own agent

    Get your home in front of millions of buyers by listing it on Zillow.

    Learn how to do it

    Sell it yourself

    Take full control of how buyers see your home on Zillow by listing For Sale by Owner (FSBO).

    List your home

    What's special

    Mature tree-lined streetsModern eleganceFresh paintArchitectural detailsComfort and styleLuxury plank flooringExceptional flow and functionality
    EXQUISITE TOWNHOME - COMPLETELY REFRESHED & MOVE-IN READY Discover refined living in this meticulously updated 2,156 square foot townhome, where every detail has been carefully considered to create an atmosphere of modern elegance. This exceptional three-level residence offers an unparalleled living experience in one of Odenton's most coveted neighborhoods. The transformation begins the moment you enter, where fresh paint throughout creates a sophisticated backdrop that enhances the home's natural light and architectural details. The second level living space has been updated with stunning luxury plank flooring, delivering both visual impact and lasting durability. This premium upgrade elevates the already great spaces that feel both luxurious and livable. Spanning three thoughtfully designed levels, this residence offers exceptional flow and functionality. Each room has been crafted to maximize both comfort and style, creating environments perfect for daily living and sophisticated entertaining. Your new home represents the pinnacle of convenient luxury living. Nestled in the heart of the thriving Piney Orchard community, residents enjoy immediate access to premier shopping and dining at Piney Orchard Marketplace, while Marley Station Mall and Arundel Mills provide endless entertainment and retail options. The mature tree-lined streets create a sense of established elegance, while the growing community energy brings exciting new opportunities. Transportation connectivity sets this location apart from the ordinary. The nearby MARC train station provides seamless access to Baltimore, Washington D.C., and beyond, while major highways including I-97, I-95, Route 32, and Route 100 ensure effortless commuting in any direction. BWI Airport's proximity adds another layer of convenience for both business and leisure travel. This is more than a home - it's an invitation to experience the best of contemporary Maryland living. The combination of meticulous updates, prime location, and community amenities creates a rare opportunity that discerning buyers recognize immediately. Properties of this caliber in established neighborhoods like Piney Orchard represent both exceptional lifestyle value and smart investment potential. Experience the difference that thoughtful updates and an unbeatable location can make. This is luxury living, redefined.

    Zillow last checked:

    Listing updated:

    Listed by:

    Joshua Harris 443-877-0034,

    Hyatt & Company Real Estate, LLC

    Bought with:

    Lakeisha Tucker, 5017266

    Northrop Realty

    Source: Bright MLS,MLS#: MDAA2121928MLS Logo

    Facts & features

    Interior

    Bedrooms & bathrooms
    • Bedrooms: 3
    • Bathrooms: 3
    • Full bathrooms: 2
    • 1/2 bathrooms: 1
    • Main level bathrooms: 1
    Basement
    • Area: 0
    Heating
    • Forced Air, Natural Gas
    Cooling
    • Central Air, Electric
    Appliances
    • Included: Gas Water Heater
    Features
    • Kitchen Island, Kitchen - Table Space, Dining Area, Primary Bath(s), Upgraded Countertops, 9'+ Ceilings
    • Windows: Screens, Window Treatments
    • Basement: Front Entrance,Rear Entrance,Finished,Heated,Walk-Out Access
    • Has fireplace: No
    Interior area
    • Total structure area: 2,156
    • Total interior livable area: 2,156 sqft
    • Finished area above ground: 2,156
    • Finished area below ground: 0

    Property

    Parking
    • Total spaces: 1
    • Parking features: Garage Door Opener, Concrete, Driveway, Attached
    • Attached garage spaces: 1
    • Has uncovered spaces: Yes
    Accessibility
    • Accessibility features: None
    Features
    • Levels: Three
    • Stories: 3
    • Patio & porch: Brick, Deck
    • Pool features: Community
    • Fencing: Back Yard
    Lot
    • Size: 1,980 sqft
    Details
    • Additional structures: Above Grade, Below Grade
    • Parcel number: 020457190211884
    • Zoning: R5
    • Special conditions: Standard

    Construction

    Type & style
    • Home type: Townhouse
    • Architectural style: Colonial
    • Property subtype: Townhouse
    Materials
    • Vinyl Siding
    • Foundation: Slab
    • Roof: Asphalt
    Condition
    • New construction: No
    • Year built: 2002

    Utilities & green energy

    • Sewer: Public Sewer
    • Water: Public

    Community & neighborhood

    Security
    • Security features: Security System
    Community
    • Community features: Pool
    Location
    • Region: Odenton
    • Subdivision: Piney Orchard

    HOA & financial

    HOA
    • Has HOA: Yes
    • HOA fee: $162 monthly
    • Amenities included: Bike Trail, Fitness Center, Jogging Path, Indoor Pool, Pool, Tot Lots/Playground
    • Services included: Management, Pool(s), Road Maintenance, Snow Removal

    Other

    Other facts
    • Listing agreement: Exclusive Right To Sell
    • Ownership: Fee Simple

    Price history

    DateEventPrice
    9/24/2025Sold$515,000-1.9%$239/sqft
    Source: Bright MLS #MDAA2121928 Report a problem
    8/19/2025Pending sale$525,000$244/sqft
    Source: Bright MLS #MDAA2121928 Report a problem
    7/30/2025Listed for sale$525,000$244/sqft
    Source: Bright MLS #MDAA2121928 Report a problem
    5/21/2024Sold$525,000+5%$244/sqft
    Source: Bright MLS #MDAA2079558 Report a problem
    4/22/2024Contingent$500,000$232/sqft
    Source: Bright MLS #MDAA2079558 Report a problem
    4/17/2024Listed for sale$500,000+33.3%$232/sqft
    Source: Bright MLS #MDAA2079558 Report a problem
    5/6/2013Sold$375,000-1.3%$174/sqft
    Source: Public Record Report a problem
    3/14/2013Price change$379,900-1.3%$176/sqft
    Source: iseemedia #AA8008472 Report a problem
    2/16/2013Listed for sale$385,000+3.8%$179/sqft
    Source: iseemedia #AA8008472 Report a problem
    12/2/2008Sold$371,000+70.9%$172/sqft
    Source: Public Record Report a problem
    4/8/2002Sold$217,095$101/sqft
    Source: Public Record Report a problem

    Public tax history

    YearProperty taxesTax assessment
    2025$4,969 +15.7%$413,600 +5.4%
    2024$4,297 +6%$392,400 +5.7%
    2023$4,054 +10.8%$371,200 +6.1%
    2022$3,658 +0.7%$350,000 +0.7%
    2021$3,633 +0.6%$347,667 +0.7%
    2020$3,612 +0.6%$345,333 +0.7%
    2019$3,591 +4.9%$343,000 +1.6%
    2018$3,423 +1.1%$337,533 +1.6%
    2017$3,385 $332,067 +1.7%
    2016-- $326,600 +0.6%
    2015-- $324,567 +0.6%
    2014-- $322,533 +0.6%
    2013-- $320,500
    2012-- $320,500
    2011-- $320,500 -13.9%
    2010-- $372,230 +5.4%
    2009-- $352,996 +5.8%
    2008-- $333,763 +6.1%
    2007-- $314,530 +14.3%
    2006-- $275,212 +16.7%
    2005-- $235,896 +20%
    2004-- $196,580 +0.7%
    2003-- $195,162 +0.7%
    2002-- $193,746 +1837.5%
    2001-- $10,000

    Find assessor info on the county website

    Neighborhood: 21113

    Nearby schools

    GreatSchools rating
    Schools provided by the listing agent
    • District: Anne Arundel County Public Schools

    Source: Bright MLS. This data may not be complete. We recommend contacting the local school district to confirm school assignments for this home.

    Get a cash offer in 3 minutes
    Find out how much your home could sell for in as little as 3 minutes with a no-obligation cash offer.
    Estimated market value
    $519,600
    Get a cash offer in 3 minutes
    Find out how much your home could sell for in as little as 3 minutes with a no-obligation cash offer.
    Estimated market value
    $519,600