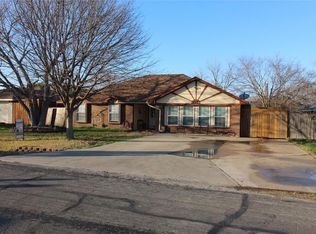
This is definitely a wow house! It is obvious that the owners have loved this home well. One step inside and you will immediately feel at home and will not want to leave. The open floor plan is spacious yet very inviting with beautiful laminate plank flooring that compliments anyone's style. The living area has a beautifully painted brick fireplace that gives you a modern feel without being cold. The dining area is accented with a faux brick German schmear wall giving it a warm and cozy atmosphere. The galley kitchen boasts granite counters and freshly painted cabinets. The second living is off the dining with a sliding barn door that separates it from the other social areas which gives it privacy and could be used as a game room or den. The bedrooms have been freshly painted a great neutral color. Good size primary bedroom with its own bath. New windows make this home more energy efficient and beautiful. The backyard is a great space for BBQ's, entertaining and room for the kids and or pets. But don't miss the bonus of an amazing studio out back that's an approximately 250 sf. It has been professionally finished including its own wall mounted single mini split system that stays cool in the summer and warm in the winter. This amazing space is flexible and could be an office, study, workout space, home school room, she shed or man cave. The options are countless. The list of updates includes, interior and exterior paint, laminate flooring with 4 inch baseboards in all social areas, all new wall plugs and light switches, recessed LED lighting, whole house water filtration system, kitchen remodel including cabinets, countertops, sink, microwave, and backsplash, dining area cabinets added with wooden countertop, and in the backyard a full 8 ft board on board cedar fence with cap and enlarge patio. You will not want to miss this jewel. It is truly a very special house! Come and check it out!
Sold
Price Unknown
2504 Boulder Dr, Denton, TX 76210
3beds
1,433sqft
Single Family Residence
Built in 1985
10,018 Square Feet Lot
$-- Zestimate®
$--/sqft
$2,061 Estimated rent
Home value
Not available
Estimated sales range
Not available
$2,061/mo
Zestimate® history
Owner options
List your home for rent
$2,061/mo
Rent Zestimate®
Find your next renter with Zillow Rental Manager. Plus, with online applications, you can quickly screen prospective tenants – for free.
$2,061/mo
Rent Zestimate®
Refinance and save
Refinancing to a lower rate could help reduce your monthly payments and save thousands over the life of the loan.
Explore your selling options
Work with a Zillow partner agent
Leverage their expertise and Zillow's premium Showcase listings to get your home seen by more buyers.
Get startedList with your own agent
Get your home in front of millions of buyers by listing it on Zillow.
Learn how to do itSell it yourself
Take full control of how buyers see your home on Zillow by listing For Sale by Owner (FSBO).
List your homeWhat's special
Open floor planKitchen remodelFreshly painted cabinetsLaminate plank flooringGranite countersBeautifully painted brick fireplaceGalley kitchen
Zillow last checked:
Listing updated:
Listed by:
Linda Walker 0482200 940-453-8383,
The Walkers Realty Team 940-453-8383
Bought with:
Shay Lang Dungy
Great Western Realty
Source: NTREIS,MLS#: 21053651
Facts & features
Interior
Bedrooms & bathrooms
- Bedrooms: 3
- Bathrooms: 2
- Full bathrooms: 2
Primary bedroom
- Features: Ceiling Fan(s)
- Level: First
- Dimensions: 13 x 11
Bedroom
- Features: Ceiling Fan(s)
- Level: First
- Dimensions: 10 x 10
Bedroom
- Features: Ceiling Fan(s)
- Level: First
- Dimensions: 10 x 10
Primary bathroom
- Features: En Suite Bathroom
- Level: First
- Dimensions: 7 x 6
Bonus room
- Level: First
- Dimensions: 19 x 13
Dining room
- Level: First
- Dimensions: 10 x 9
Other
- Level: First
- Dimensions: 7 x 6
Kitchen
- Features: Built-in Features, Galley Kitchen, Granite Counters
- Level: First
- Dimensions: 9 x 8
Living room
- Features: Ceiling Fan(s), Fireplace
- Level: First
- Dimensions: 18 x 18
Living room
- Features: Ceiling Fan(s)
- Level: First
- Dimensions: 18 x 10
Heating
- Central, Electric
Cooling
- Central Air, Electric
Appliances
- Included: Dishwasher, Electric Oven, Electric Water Heater, Disposal, Water Purifier
Features
- Decorative/Designer Lighting Fixtures, Granite Counters, High Speed Internet, Open Floorplan, Vaulted Ceiling(s)
- Flooring: Carpet, Ceramic Tile, Laminate
- Windows: Window Coverings
- Has basement: No
- Number of fireplaces: 1
- Fireplace features: Living Room, Wood Burning
Interior area
- Total interior livable area: 1,433 sqft
Property
Parking
- Total spaces: 2
- Parking features: Door-Single, Garage Faces Front, Garage, Garage Door Opener
- Attached garage spaces: 2
Features
- Levels: One
- Stories: 1
- Patio & porch: Patio
- Exterior features: Rain Gutters
- Pool features: None
- Fencing: Fenced,Privacy,Wood
Lot
- Size: 10,018 Square Feet
- Features: Interior Lot, Subdivision
Details
- Additional structures: Other
- Parcel number: R26498
Construction
Type & style
- Home type: SingleFamily
- Architectural style: Traditional,Detached
- Property subtype: Single Family Residence
Materials
- Brick
- Foundation: Slab
- Roof: Composition
Condition
- Year built: 1985
Utilities & green energy
- Sewer: Public Sewer
- Water: Public
- Utilities for property: Electricity Available, Sewer Available, Water Available
Community & HOA
Community
- Security: Smoke Detector(s)
- Subdivision: Corinth Amity Village
HOA
- Has HOA: No
Location
- Region: Denton
Financial & listing details
- Tax assessed value: $290,516
- Annual tax amount: $4,760
- Date on market: 9/11/2025
- Cumulative days on market: 12 days
- Exclusions: All staging items.
- Electric utility on property: Yes
Price history
| Date | Event | Price |
|---|---|---|
| 10/17/2025 | Sold | -- |
Source: NTREIS #21053651 Report a problem | ||
| 10/1/2025 | Pending sale | $340,000$237/sqft |
Source: NTREIS #21053651 Report a problem | ||
| 9/23/2025 | Contingent | $340,000$237/sqft |
Source: NTREIS #21053651 Report a problem | ||
| 9/19/2025 | Price change | $340,000-2.9%$237/sqft |
Source: NTREIS #21053651 Report a problem | ||
| 9/11/2025 | Listed for sale | $350,000+207%$244/sqft |
Source: NTREIS #21053651 Report a problem | ||
| 9/16/2014 | Listing removed | $114,000$80/sqft |
Source: RE/MAX First Realty #13007447 Report a problem | ||
| 9/3/2014 | Pending sale | $114,000$80/sqft |
Source: RE/MAX First Realty #13007447 Report a problem | ||
| 8/26/2014 | Listed for sale | $114,000$80/sqft |
Source: RE/MAX FIRST REALTY #13007447 Report a problem | ||
Public tax history
| Year | Property taxes | Tax assessment |
|---|---|---|
| 2024 | $3,594 +12.9% | $256,073 +10% |
| 2023 | $3,182 -18.4% | $232,794 +10% |
| 2022 | $3,900 +2.4% | $211,631 +10% |
| 2021 | $3,808 +8.7% | $192,392 +10% |
| 2020 | $3,504 -0.8% | $174,902 +0.5% |
| 2019 | $3,531 +8.5% | $174,000 +9.8% |
| 2018 | $3,254 | $158,532 +10% |
| 2017 | -- | $144,120 +10% |
| 2016 | -- | $131,018 +46% |
| 2014 | $1,929 | $89,728 +10% |
| 2013 | $1,929 | $81,571 +10% |
| 2012 | -- | $74,155 -29.6% |
| 2011 | -- | $105,346 -0.2% |
| 2010 | -- | $105,543 -0.9% |
| 2009 | -- | $106,498 -2.4% |
| 2007 | $2,786 +8.2% | $109,123 +2% |
| 2006 | $2,574 -1.4% | $106,976 -0.8% |
| 2005 | $2,609 | $107,823 -1.5% |
| 2004 | -- | $109,516 -0.2% |
| 2003 | -- | $109,727 |
Find assessor info on the county website
Neighborhood: 76210
Nearby homes
- $332,6003 bd2 ba1.9k sqft2506 Boulder Dr, Corinth, TX 76210Off Market
- $315,4003 bd2 ba1.3k sqft2502 Boulder Dr, Corinth, TX 76210Off Market
- $307,3003 bd2 ba1.4k sqft2508 Boulder Dr, Corinth, TX 76210Off Market

- $317,2003 bd2 ba1.4k sqft2500 Boulder Dr, Corinth, TX 76210Off Market
- $317,2003 bd2 ba1.4k sqft2505 Silvermeadow Ln, Corinth, TX 76210Off Market
- $291,5003 bd2 ba1.2k sqft2507 Silvermeadow Ln, Corinth, TX 76210Off Market
- $311,8003 bd2 ba1.4k sqft2503 Silvermeadow Ln, Corinth, TX 76210Off Market
- $348,5003 bd2 ba1.6k sqft2505 Boulder Dr, Corinth, TX 76210Off Market
Nearby schools
GreatSchools rating
- 9/10Hawk Elementary SchoolGrades: PK-5Distance: 0.9 mi
- 8/10Crownover Middle SchoolGrades: 6-8Distance: 0.8 mi
- 7/10Guyer High SchoolGrades: 9-12Distance: 2.2 mi
Schools provided by the listing agent
- Elementary: Mcnair
- Middle: Crownover
- High: Guyer
- District: Denton ISD
Source: NTREIS. This data may not be complete. We recommend contacting the local school district to confirm school assignments for this home.
- Texas
- Denton County
- Corinth
- 76210
- 2504 Boulder Dr
Nearby cities
Nearby neighborhoods
Nearby zip codes
Other Corinth Topics
