Skip main navigation
Sold for $614,000
  • $614,000

    2504 Brighthaven Dr, Raleigh, NC 27614

    4beds
    2,210sqft
    Single Family Residence, Residential
    Built in 2000
    0.25 Acres Lot
    $612,900 Zestimate®
    $278/sqft
    $2,452 Estimated rent

    Home value

    $612,900

    $582,000 - $644,000

    $2,452/mo

    Zestimate® history
    Loading
    Loading...

    Owner options

    List your home for rent

    $2,452/mo

    Rent Zestimate®

    Find your next renter with Zillow Rental Manager. Plus, with online applications, you can quickly screen prospective tenants – for free.

    Learn more

    $2,452/mo

    Rent Zestimate®

    Refinance and save

    $4,002/mo

    Est. payment

    Refinancing to a lower rate could help reduce your monthly payments and save thousands over the life of the loan.

    See today's rates

    $4,002/mo

    Est. payment

    Explore your selling options

    Work with a Zillow partner agent

    Leverage their expertise and Zillow's premium Showcase listings to get your home seen by more buyers.

    Get started

    List with your own agent

    Get your home in front of millions of buyers by listing it on Zillow.

    Learn how to do it

    Sell it yourself

    Take full control of how buyers see your home on Zillow by listing For Sale by Owner (FSBO).

    List your home

    What's special

    Freshly painted interiorFenced backyardBright open floorplan
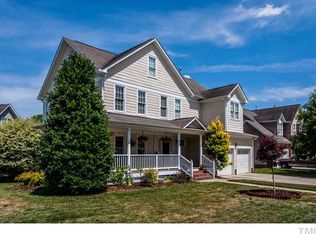
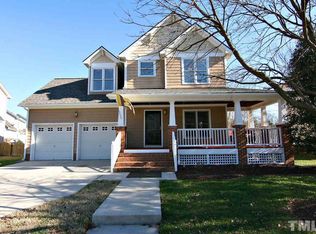
    HERE'S YOUR CHANCE--Beautifully updated Craftsman home with bright open floorplan that backs up to picturesque and serene BRIGHTHAVEN PARK! Charming covered rocking chair front porch! Hardwoods in all 1st floor living areas and bedrooms- no carpet! Freshly painted interior. Wonderfully landscaped .25 acre lot with fenced backyard. Dining room with hardwoods, crown and wainscot molding. Spacious Family room with hardwoods, gas fireplace with custom mantel, shiplap and shelving, cabinetry and ceiling fan. Sunny Kitchen with center island, hardwoods, granite countertops, stainless appliances including Bosch dishwasher and French door refrigerator, 5 burner gas range, range hood, tile backsplash and pantry. French doors lead to Sunroom/Office with hardwoods, ceiling fan and door to the patio with views of the perfectly landscaped and flat fenced backyard. Huge Primary bedroom with dramatic vaulted ceiling, ceiling fan and walk-in closet with custom wood shelving. Light-filled Primary Bath is beautifully updated and has dual vanity with granite counter, tile floor, slipper style freestanding tub, separate zero entry tile shower with frameless glass surround, seat and niche plus towel warmer and linen closet! Secondary bedrooms with hardwoods, one with designer accent wall and walk-in closet. Updated second Bath has zero entry tile shower with frameless glass surround, niche and bench, gorgeous granite countertop and tile floor. Large Bonus/4th bedroom with walk-in closet, bookshelves and ceiling fan. Relax on the Paver stone patio with amazing views of the Park and is great for grilling out and entertaining! Finished 2 car Garage with work bench, storage lofts and service door. Falls River's Greenway Swim and Tennis Club is available for membership. Close to shopping, many great restaurants, the Neuse River Trail, Falls Lake and I-540!

    Zillow last checked:

    Listing updated:

    Listed by:

    Kathy Beacham 919-632-1807,

    Coldwell Banker HPW

    Bought with:

    Hilary Reaves, 244253

    NextHome Triangle Properties

    Source: Doorify MLS,MLS#: 10146292MLS Logo

    Facts & features

    Interior

    Bedrooms & bathrooms
    • Bedrooms: 4
    • Bathrooms: 3
    • Full bathrooms: 2
    • 1/2 bathrooms: 1
    Heating
    • Forced Air, Natural Gas
    Cooling
    • Central Air
    Appliances
    • Included: Dishwasher, Disposal, Dryer, Gas Range, Gas Water Heater, Range Hood, Refrigerator, Stainless Steel Appliance(s), Tankless Water Heater, Washer, Water Heater
    • Laundry: Upper Level
    Features
    • Bookcases, Built-in Features, Cathedral Ceiling(s), Ceiling Fan(s), Crown Molding, Double Vanity, Entrance Foyer, Granite Counters, High Ceilings, Kitchen Island, Open Floorplan, Pantry, Separate Shower, Smooth Ceilings, Soaking Tub, Storage, Vaulted Ceiling(s), Walk-In Closet(s), Walk-In Shower
    • Flooring: Hardwood, Laminate, Tile
    • Windows: Insulated Windows
    • Number of fireplaces: 1
    • Fireplace features: Family Room, Gas Log
    Interior area
    • Total structure area: 2,210
    • Total interior livable area: 2,210 sqft
    • Finished area above ground: 2,210
    • Finished area below ground: 0

    Property

    Parking
    • Total spaces: 2
    • Parking features: Attached, Concrete, Driveway, Garage, Garage Door Opener, Parking Pad
    • Attached garage spaces: 2
    Features
    • Levels: Two
    • Stories: 2
    • Patio & porch: Front Porch
    • Exterior features: Fenced Yard, Rain Gutters
    • Pool features: Swimming Pool Com/Fee
    • Fencing: Back Yard, Fenced, Full
    • Has view: Yes
    • View description: Neighborhood, Park/Greenbelt
    Lot
    • Size: 0.25 Acres
    • Features: Back Yard, Few Trees, Front Yard, Interior Lot, Landscaped, Views
    Details
    • Parcel number: 172802896046000 0268407
    • Zoning: PD
    • Special conditions: Seller Licensed Real Estate Professional

    Construction

    Type & style
    • Home type: SingleFamily
    • Architectural style: Craftsman, Transitional
    • Property subtype: Single Family Residence, Residential
    Materials
    • Fiber Cement
    • Roof: Shingle
    Condition
    • New construction: No
    • Year built: 2000

    Utilities & green energy

    • Sewer: Public Sewer
    • Water: Public
    • Utilities for property: Cable Connected, Electricity Connected, Natural Gas Connected, Sewer Connected, Water Connected

    Community & neighborhood

    Community
    • Community features: Curbs, Lake, Playground, Sidewalks, Street Lights
    Location
    • Region: Raleigh
    • Subdivision: Falls River

    HOA & financial

    HOA
    • Has HOA: Yes
    • HOA fee: $410 annually
    • Amenities included: Management, Trail(s)
    • Services included: Maintenance Grounds

    Other

    Other facts
    • Road surface type: Paved

    Price history

    DateEventPrice
    3/31/2026Sold$614,000-3.3%$278/sqft
    Source: Doorify MLS #10146292 Report a problem
    2/26/2026Pending sale$635,000$287/sqft
    Source: Doorify MLS #10146292 Report a problem
    2/13/2026Listed for sale$635,000+115.3%$287/sqft
    Source: Doorify MLS #10146292 Report a problem
    4/28/2017Sold$295,000+17.3%$133/sqft
    Source: Doorify MLS #2115560 Report a problem
    4/5/2011Sold$251,500-13.2%$114/sqft
    Source: Doorify MLS #1746814 Report a problem
    3/26/2011Price change$289,900+11.5%$131/sqft
    Source: Spencer Properties #1746814 Report a problem
    3/6/2011Price change$259,900-10.3%$118/sqft
    Source: Spencer Properties #1746814 Report a problem
    3/4/2011Price change$289,900+11.5%$131/sqft
    Source: Spencer Properties #1746814 Report a problem
    1/31/2011Price change$259,900-1.9%$118/sqft
    Source: Spencer Properties #1746814 Report a problem
    1/23/2011Price change$264,900-1.9%$120/sqft
    Source: Spencer Properties #1746814 Report a problem
    12/26/2010Price change$269,900-1.8%$122/sqft
    Source: Spencer Properties #1746814 Report a problem
    11/22/2010Price change$274,900-3.5%$124/sqft
    Source: Spencer Properties #1746814 Report a problem
    11/18/2010Price change$284,900-9.6%$129/sqft
    Source: Spencer Properties #1746814 Report a problem
    11/16/2010Price change$315,000+10.6%$143/sqft
    Source: Spencer Properties #1746814 Report a problem
    10/16/2010Price change$284,900-1%$129/sqft
    Source: Spencer Properties #1746814 Report a problem
    9/24/2010Price change$287,900-0.7%$130/sqft
    Source: Spencer Properties #1746814 Report a problem
    9/14/2010Price change$289,900-3%$131/sqft
    Source: Spencer Properties #1746814 Report a problem
    9/11/2010Listed for sale$299,000+15.2%$135/sqft
    Source: Spencer Properties #1746814 Report a problem
    3/30/2006Sold$259,500+22.7%$117/sqft
    Source: Public Record Report a problem
    10/31/2000Sold$211,500$96/sqft
    Source: Public Record Report a problem

    Public tax history

    YearProperty taxesTax assessment
    2025$4,526 +0.4%$516,669
    2024$4,507 +23.1%$516,669 +54.7%
    2023$3,661 +7.6%$334,067
    2022$3,402 +4%$334,067
    2021$3,270 $334,067
    2020-- $334,067 +19%
    2019$3,274 $280,812
    2018$3,274 +11.3%$280,812
    2017$2,941 +2.1%$280,812
    2016$2,881 -2.6%$280,812 -1%
    2015$2,958 $283,731
    2014-- $283,731
    2013-- $283,731
    2012-- $283,731 +2.5%
    2011-- $276,691
    2010-- $276,691
    2009-- $276,691
    2008-- --
    2007-- --
    2006-- --
    2005-- --
    2004-- --
    2003-- --
    2002-- --

    Find assessor info on the county website

    Neighborhood: North Raleigh

    Nearby schools

    GreatSchools rating
    Schools provided by the listing agent
    • Elementary: Wake - Abbotts Creek
    • Middle: Wake - Wakefield
    • High: Wake - Wakefield

    Source: Doorify MLS. This data may not be complete. We recommend contacting the local school district to confirm school assignments for this home.

    Get a cash offer in 3 minutes
    Find out how much your home could sell for in as little as 3 minutes with a no-obligation cash offer.
    Estimated market value
    $612,900
    Get a cash offer in 3 minutes
    Find out how much your home could sell for in as little as 3 minutes with a no-obligation cash offer.
    Estimated market value
    $612,900