Skip main navigation
Sold for $390,000
  • $390,000

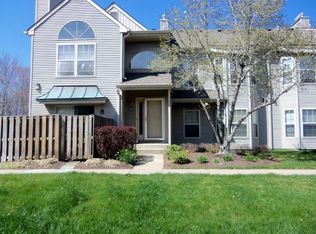
    2504 Brookhaven Dr #322, Morrisville, PA 19067

    2beds
    1,550sqft
    Condominium
    Built in 1992
    -- sqft lot
    $434,400 Zestimate®
    $252/sqft
    $2,732 Estimated rent

    Home value

    $434,400

    $413,000 - $456,000

    $2,732/mo

    Zestimate® history
    Loading
    Loading...

    Owner options

    List your home for rent

    $2,732/mo

    Rent Zestimate®

    Find your next renter with Zillow Rental Manager. Plus, with online applications, you can quickly screen prospective tenants – for free.

    Learn more

    $2,732/mo

    Rent Zestimate®

    Refinance and save

    $2,796/mo

    Est. payment

    Refinancing to a lower rate could help reduce your monthly payments and save thousands over the life of the loan.

    See today's rates

    $2,796/mo

    Est. payment

    Explore your selling options

    Work with a Zillow partner agent

    Leverage their expertise and Zillow's premium Showcase listings to get your home seen by more buyers.

    Get started

    List with your own agent

    Get your home in front of millions of buyers by listing it on Zillow.

    Learn how to do it

    Sell it yourself

    Take full control of how buyers see your home on Zillow by listing For Sale by Owner (FSBO).

    List your home

    What's special

    Discover the epitome of comfort and convenience in this end unit Portsmouth Model Condo nestled within the coveted Makefield Glen community. Boasting two bedrooms, two baths, and a generously proportioned loft, this residence presents an inviting retreat. Upon entry, a two-story foyer welcomes you, setting the stage for what unfolds within. Ascend to the second floor to be greeted by the airy living room and dining room, adorned with vaulted ceilings and natural light streaming through abundant windows. Step outside onto the outdoor deck, offering a serene tree-lined view—a perfect spot to savor your morning coffee or unwind with an evening beverage. The kitchen, adorned with wood cabinets and equipped with a refrigerator, dishwasher, range, and garbage disposal, invites culinary creativity while providing ample storage space. Retreat to the spacious main bedroom featuring a walk-in closet, a soothing ceiling fan, and an en-suite bathroom boasting a tiled floor, a soaking tub/shower, and a linen closet. The second bedroom offers ample accommodations with a sizable closet, while a nearby full hall bath with tiled floor, vanity, and tub/shower caters to all. The main level is completed with a convenient laundry room. Additionally, the unit features a versatile loft space, ideal for a professional office, den, or playroom—adaptable to suit your lifestyle needs. Conveniently situated near major highways including Rt.1, I-95, and the Turnpike, as well as mass transportation options such as a nearby train station, Makefield Glen offers an ideal location for commuters bound for Philadelphia, New York City, or the surrounding suburbs. Indulge in the perfect blend of convenience, versatility, functionality, and location—all awaiting you in this exceptional condominium residence.

    Zillow last checked:

    Listing updated:

    Listed by:

    James Murray 215-499-9712,

    BHHS Fox & Roach -Yardley/Newtown

    Bought with:

    Nadine Simantov, AB068655

    Keller Williams Real Estate-Langhorne

    Source: Bright MLS,MLS#: PABU2071140MLS Logo

    Facts & features

    Interior

    Bedrooms & bathrooms
    • Bedrooms: 2
    • Bathrooms: 2
    • Full bathrooms: 2
    • Main level bathrooms: 2
    • Main level bedrooms: 2
    Rooms
    • Room types: Living Room, Dining Room, Bedroom 2, Kitchen, Family Room, Bedroom 1, Laundry
    Basement
    • Area: 0
    Heating
    • Forced Air, Natural Gas
    Cooling
    • Central Air, Electric
    Appliances
    • Included: Range Hood, Refrigerator, Washer, Dryer, Dishwasher, Microwave, Disposal, Gas Water Heater
    • Laundry: Main Level, Laundry Room, In Unit
    Features
    • Ceiling Fan(s)
    • Flooring: Carpet, Tile/Brick, Laminate
    • Has basement: No
    • Number of fireplaces: 1
    Interior area
    • Total structure area: 1,550
    • Total interior livable area: 1,550 sqft
    • Finished area above ground: 1,550
    • Finished area below ground: 0

    Property

    Parking
    • Parking features: Parking Lot
    Accessibility
    • Accessibility features: None
    Features
    • Levels: Two
    • Stories: 2
    • Exterior features: Sidewalks, Street Lights, Tennis Court(s), Balcony
    • Pool features: Community
    Details
    • Additional structures: Above Grade, Below Grade
    • Parcel number: 20076001322
    • Zoning: R4
    • Special conditions: Standard

    Construction

    Type & style
    • Home type: Condo
    • Architectural style: Other
    • Property subtype: Condominium
    • Attached to another structure: Yes
    Materials
    • Frame
    Condition
    • New construction: No
    • Year built: 1992

    Utilities & green energy

    • Sewer: Public Sewer
    • Water: Public
    • Utilities for property: Cable Connected

    Community & HOA

    Community
    • Condo and coop fee: $200 monthly
    • Subdivision: Makefield Glen
    HOA
    • Has HOA: Yes
    • Amenities included: Pool, Clubhouse, Community Center, Tennis Court(s), Tot Lots/Playground
    • Services included: Custodial Services Maintenance, Maintenance Structure, Maintenance Grounds, Pool(s), Snow Removal, Trash
    • HOA fee: $300 annually
    • HOA name: MAEFIELD GLEN (MAIN) AND SPRUCE MILL (SECONDARY)
    Location
    • Region: Morrisville
    • Municipality: LOWER MAKEFIELD TWP

    Financial & listing details

    • Price per square foot: $252/sqft
    • Tax assessed value: $20,920
    • Annual tax amount: $4,858
    • Date on market: 5/16/2024
    • Listing agreement: Exclusive Right To Sell
    • Listing terms: Cash,Conventional
    • Inclusions: Washer, Dryer, Kitchen Appliances, Light Fixtures, And Windowtreatments All In "as Is" Condition
    • Ownership: Condominium

    Price history

    DateEventPrice
    6/25/2024Sold$390,000+1.3%$252/sqft
    Source: Bright MLS #PABU2071140 Report a problem
    5/20/2024Contingent$385,000$248/sqft
    Source: Bright MLS #PABU2071140 Report a problem
    5/16/2024Listed for sale$385,000$248/sqft
    Source: Bright MLS #PABU2071140 Report a problem
    3/1/2023Listing removed--
    Source: Zillow Rentals Report a problem
    9/13/2022Listed for rent$2,350+17.5%$2/sqft
    Source: Zillow Rental Network_1 #PABU2036018 Report a problem
    8/5/2021Listing removed--
    Source: Zillow Rental Network_1 Report a problem
    7/21/2021Listed for rent$2,000$1/sqft
    Source: Zillow Rental Network_1 #PABU2003404 Report a problem

    Public tax history

    Tax history is unavailable.

    Neighborhood: 19067

    Nearby schools

    GreatSchools rating
    Schools provided by the listing agent
    • High: Pennsbury
    • District: Pennsbury

    Source: Bright MLS. This data may not be complete. We recommend contacting the local school district to confirm school assignments for this home.

    Get a cash offer in 3 minutes
    Find out how much your home could sell for in as little as 3 minutes with a no-obligation cash offer.
    Estimated market value
    $434,400
    Get a cash offer in 3 minutes
    Find out how much your home could sell for in as little as 3 minutes with a no-obligation cash offer.
    Estimated market value
    $434,400