Skip main navigation
Sold for $297,000
  • $297,000

    2504 Buck Ln, Lexington, KY 40511

    3beds
    1,419sqft
    Single Family Residence
    Built in 2002
    4,399.56 Square Feet Lot
    $299,900 Zestimate®
    $209/sqft
    $1,945 Estimated rent

    Home value

    $299,900

    $285,000 - $315,000

    $1,945/mo

    Zestimate® history
    Loading
    Loading...

    Owner options

    List your home for rent

    $1,945/mo

    Rent Zestimate®

    Find your next renter with Zillow Rental Manager. Plus, with online applications, you can quickly screen prospective tenants – for free.

    Learn more

    $1,945/mo

    Rent Zestimate®

    Refinance and save

    $1,464/mo

    Est. payment

    Refinancing to a lower rate could help reduce your monthly payments and save thousands over the life of the loan.

    See today's rates

    $1,464/mo

    Est. payment

    Explore your selling options

    Work with a Zillow partner agent

    Leverage their expertise and Zillow's premium Showcase listings to get your home seen by more buyers.

    Get started

    List with your own agent

    Get your home in front of millions of buyers by listing it on Zillow.

    Learn how to do it

    Sell it yourself

    Take full control of how buyers see your home on Zillow by listing For Sale by Owner (FSBO).

    List your home

    What's special

    Generously sized walk-in closet
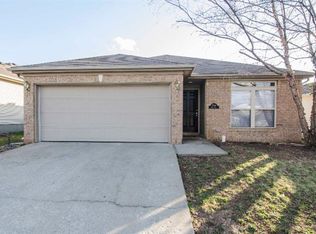
    A solid, well maintained one level home with the big updates already done. Recent improvements include a new HVAC system, a radon mitigation system, and a roof just one year old. These updates offer peace of mind from day one. Inside, the layout is comfortable and practical, with vaulted ceilings in the living room, a fireplace that anchors the space, and a sunroom addition filled with natural light. The sunroom works well as a home office, playroom, or second living area. The primary bedroom includes an ensuite bathroom and a generously sized walk-in closet. The fenced backyard adds privacy and everyday usability. Clean, neutral, and easy to step into, this home offers flexibility, low maintenance living, and long-term value in a convenient location.

    Zillow last checked:

    Listing updated:

    Listed by:

    Chris Oster 859-319-2561,

    The Brokerage

    Bought with:

    John Nickels, 267456

    Deaton Realty

    Source: Imagine MLS,MLS#: 26000915MLS Logo

    Facts & features

    Interior

    Bedrooms & bathrooms
    • Bedrooms: 3
    • Bathrooms: 2
    • Full bathrooms: 2
    Primary bedroom
    • Level: First
    Bedroom 2
    • Level: First
    Bedroom 3
    • Level: First
    Bathroom 1
    • Level: First
    Bathroom 2
    • Level: First
    Kitchen
    • Level: First
    Living room
    • Level: First
    Other
    • Level: First
    Utility room
    • Level: First
    Heating
    • Electric, Forced Air, Heat Pump, Propane
    Cooling
    • Central Air, Ceiling Fan(s), Electric
    Appliances
    • Included: Disposal, Dishwasher, Microwave, Refrigerator, Range
    • Laundry: Electric Dryer Hookup, Main Level, Washer Hookup
    Features
    • Breakfast Bar, Eat-in Kitchen, Walk-In Closet(s), Ceiling Fan(s)
    • Flooring: Carpet, Vinyl
    • Doors: Storm Door(s)
    • Windows: Insulated Windows, Blinds, Screens
    • Has basement: No
    • Number of fireplaces: 1
    • Fireplace features: Gas Log, Living Room, Propane
    Interior area
    • Total structure area: 1,419
    • Total interior livable area: 1,419 sqft
    • Finished area above ground: 1,419
    • Finished area below ground: 0

    Property

    Parking
    • Total spaces: 2
    • Parking features: Attached Garage, Driveway, Garage Faces Front
    • Garage spaces: 2
    • Has uncovered spaces: Yes
    Features
    • Levels: One
    • Exterior features: Fire Pit
    • Fencing: Privacy,Wood
    • Has view: Yes
    • View description: Neighborhood
    Lot
    • Size: 4,399 sqft
    • Features: Landscaped
    Details
    • Additional structures: Shed(s)
    • Parcel number: 38050050

    Construction

    Type & style
    • Home type: SingleFamily
    • Architectural style: Ranch
    • Property subtype: Single Family Residence
    Materials
    • Brick Veneer, Vinyl Siding
    • Foundation: Slab
    • Roof: Dimensional Style,Shingle
    Condition
    • New construction: No
    • Year built: 2002

    Utilities & green energy

    • Sewer: Public Sewer
    • Water: Public

    Community & neighborhood

    Location
    • Region: Lexington
    • Subdivision: Masterson Station

    Price history

    DateEventPrice
    2/13/2026Sold$297,000-1%$209/sqft
    Source: Imagine MLS #26000915 Report a problem
    1/15/2026Contingent$299,900$211/sqft
    Source: Imagine MLS #26000915 Report a problem
    1/14/2026Listed for sale$299,900+4.1%$211/sqft
    Source: Imagine MLS #26000915 Report a problem
    12/11/2025Contingent$288,000$203/sqft
    Source: Imagine MLS #25507687 Report a problem
    12/10/2025Listed for sale$288,000+89.5%$203/sqft
    Source: Imagine MLS #25507687 Report a problem
    9/28/2017Sold$152,000-1.9%$107/sqft
    Source: Public Record Report a problem
    8/16/2017Pending sale$155,000$109/sqft
    Source: Lexington #1718151 Report a problem
    8/11/2017Listed for sale$155,000+62.3%$109/sqft
    Source: Keller Williams Bluegrass #1718151 Report a problem
    7/19/2017Sold$95,500-17.7%$67/sqft
    Source: Public Record Report a problem
    12/4/2014Sold$116,000$82/sqft
    Source: Imagine MLS #1421104 Report a problem
    11/1/2014Listed for sale$116,000$82/sqft
    Source: Keller Williams Greater Lexington #1421104 Report a problem

    Public tax history

    YearProperty taxesTax assessment
    2024$2,073 $167,600
    2023$2,073 -3.2%$167,600
    2022$2,141 $167,600
    2021$2,141 +10.3%$167,600 +10.3%
    2020$1,942 $152,000
    2019$1,942 $152,000
    2018$1,942 +14%$152,000 +8.6%
    2017$1,703 +31.2%$139,900 +20.6%
    2015$1,298 $116,000
    2014$1,298 $116,000
    2012$1,298 $116,000
    2011-- --
    2010-- --
    2009-- --
    2008-- $116,000
    2006-- --
    2005-- --
    2004-- --

    Find assessor info on the county website

    Neighborhood: 40511

    Nearby schools

    GreatSchools rating
    Schools provided by the listing agent
    • Elementary: Sandersville
    • Middle: Leestown
    • High: Bryan Station

    Source: Imagine MLS. This data may not be complete. We recommend contacting the local school district to confirm school assignments for this home.

    Get pre-qualified for a loan
    At Zillow Home Loans, we can pre-qualify you in as little as 5 minutes with no impact to your credit score.

    An equal housing lender. NMLS #10287.

    Sell for more on Zillow
    Get a Zillow Showcase℠ listing at no additional cost and you could sell for .
    $299,900
    2% more
    +$5,998
    With Zillow Showcase(estimated)
    $305,898