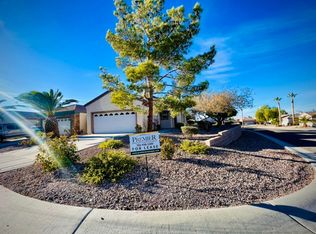
Gorgeous Clark Floor Plan Approximately 1,248 Sqft of Living Space Oversized 2 Car Garage with Automatic Door Opener and Finish Interior 3 Bedrooms, 2 Baths Open Great Room with Ceiling Fan, Carpet Flooring and Adjacent Dining Area Step-Saver Kitchen boasts Corian Counters, Pantry, RecessedLighting, Tile Floors, Gas Stove, Refrigerator, Dishwasher and Built-In Microwave 2-Tone Paint, Raised Panel Doors and Pot Shelves Separate Master Suite features Ceiling Fan, Walk-In Closet, Dual Sinks, Raised Vanity, Linen Closet and Shower Tile Flooring in All Wet Areas and NEW Carpet Secondary Bedrooms with Ceiling Fans, Cable and Phone Jacks Secondary Bath with Raised Vanity and Tub/Shower Combination with Glass Enclosure Dual Pane Windows, Blinds and Programmable Thermostat Laundry Closet with Washer and Gas Dryer Included Large Rear yard with Covered Patio Exterior Stone Accents Low Maintenance Landscape with Automatic Irrigation System Text Laura to 32323 for more information Call (702) 777-1234 now for your own private viewing!
This property is not currently displayed as for sale or rent on Zillow. This may be different from what's on other websites or public sources.