Charming, spacious open-plan ranch with tons of character on prime corner lot in Grand Oaks Subdiv-- gleaming hardwoods, crown molding, chair rail, transom windows and large sunny bay window set this home apart. Large, bright eat-in kitchen w/ tons of cabinet/counterspace plus breakfast nook and separate dining room. Generous primary bedroom w/ HUGE en suite incl. soaker tub, separate shower, double vanity & 2 closets. Full guest bath has zero-entry shower. Enjoy the rocking chair front porch and oversized garage w/ additional work area as well as the spacious back porch and patio. Bring a bit of vision and put your own stamp on this beautiful, meticulously maintained property to truly make it yours. Welcome home!
Sold for $405,000
$405,000
2504 Churchill Dr, Burlington, NC 27215
3beds
2,225sqft
Single Family Residence, Residential
Built in 1994
0.35 Acres Lot
$424,300 Zestimate®
$182/sqft
$2,342 Estimated rent
Home value
$424,300
$403,000 - $446,000
$2,342/mo
Zestimate® history
Owner options
List your home for rent
$2,342/mo
Rent Zestimate®
Find your next renter with Zillow Rental Manager. Plus, with online applications, you can quickly screen prospective tenants – for free.
$2,342/mo
Rent Zestimate®
Refinance and save
$2,420/mo
Est. payment
Refinancing to a lower rate could help reduce your monthly payments and save thousands over the life of the loan.
$2,420/mo
Est. payment
Explore your selling options
Work with a Zillow partner agent
Leverage their expertise and Zillow's premium Showcase listings to get your home seen by more buyers.
Get startedList with your own agent
Get your home in front of millions of buyers by listing it on Zillow.
Learn how to do itSell it yourself
Take full control of how buyers see your home on Zillow by listing For Sale by Owner (FSBO).
List your homeWhat's special
Rocking chair front porchCrown moldingGleaming hardwoodsSeparate showerZero-entry showerAdditional work areaLarge sunny bay window
Zillow last checked:
Listing updated:
Listed by:
Angela Bush 910-364-1338,
RE/MAX United,
Debbie Holoman 919-274-5110,
RE/MAX United
Bought with:
Non Member
Non Member Office
Source: Doorify MLS,MLS#: 10080417
Facts & features
Interior
Bedrooms & bathrooms
- Bedrooms: 3
- Bathrooms: 3
- Full bathrooms: 2
- 1/2 bathrooms: 1
Heating
- Heat Pump, Hot Water, Natural Gas
Cooling
- Central Air, Electric
Appliances
- Laundry: Laundry Room, Main Level
Features
- Breakfast Bar, Ceiling Fan(s), Crown Molding, Double Vanity, Eat-in Kitchen, Entrance Foyer, Kitchen Island, Living/Dining Room Combination, Open Floorplan, Pantry, Separate Shower, Smooth Ceilings, Walk-In Closet(s), Walk-In Shower
- Flooring: Carpet, Ceramic Tile, Hardwood
- Common walls with other units/homes: No Common Walls
Interior area
- Total structure area: 2,225
- Total interior livable area: 2,225 sqft
- Finished area above ground: 2,225
- Finished area below ground: 0
Property
Parking
- Total spaces: 4
- Parking features: Concrete, Driveway, Garage, Garage Faces Side
- Attached garage spaces: 2
Accessibility
- Accessibility features: Aging In Place, Level Flooring
Features
- Levels: One
- Stories: 1
- Patio & porch: Front Porch, Patio, Rear Porch
- Has view: Yes
Lot
- Size: 0.35 Acres
- Features: Back Yard, Corner Lot, Front Yard, Hardwood Trees, Landscaped
Details
- Parcel number: 4745103091
- Special conditions: Standard
Construction
Type & style
- Home type: SingleFamily
- Architectural style: Ranch
- Property subtype: Single Family Residence, Residential
Materials
- Brick Veneer
- Foundation: Other
- Roof: Shingle
Condition
- New construction: No
- Year built: 1994
Utilities & green energy
- Sewer: Public Sewer
- Water: Public
Community & HOA
Community
- Subdivision: Grand Oaks
HOA
- Has HOA: No
Location
- Region: Burlington
Financial & listing details
- Price per square foot: $182/sqft
- Tax assessed value: $359,706
- Annual tax amount: $1,687
- Date on market: 3/6/2025
Price history
| Date | Event | Price |
|---|---|---|
| 3/27/2025 | Sold | $405,000$182/sqft |
Source:  Doorify MLS #10080417 Report a problem Doorify MLS #10080417 Report a problem | ||
| 3/10/2025 | Pending sale | $405,000$182/sqft |
Source: Doorify MLS #10080417 Report a problem | ||
| 3/6/2025 | Listed for sale | $405,000$182/sqft |
Source: Doorify MLS #10080417 Report a problem | ||
Public tax history
| Year | Property taxes | Tax assessment |
|---|---|---|
| 2024 | $1,687 +8.6% | $359,706 |
| 2023 | $1,554 -0.2% | $359,706 +50.2% |
| 2022 | $1,556 -1.5% | $239,441 |
| 2021 | $1,580 -1% | $239,441 |
| 2020 | $1,596 -0.5% | $239,441 |
| 2019 | $1,604 +12.7% | $239,441 |
| 2018 | $1,423 | $239,441 |
| 2017 | $1,423 -50.6% | $239,441 -3.7% |
| 2016 | $2,878 | $248,756 |
| 2015 | $2,878 | $248,756 |
Find assessor info on the county website
Neighborhood: 27215
Nearby homes
- $476,2004 bd3 ba3k sqft2514 Churchill Dr, Burlington, NC 27215Off Market
- $409,8003 bd2 ba2.3k sqft2509 Chaucer Ct, Burlington, NC 27215Off Market
- $466,5003 bd3 ba2.2k sqft2472 Churchill Dr, Burlington, NC 27215Off Market
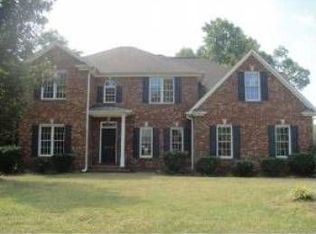
- $404,4003 bd2 ba2.2k sqft2522 Churchill Dr, Burlington, NC 27215Off Market
- $446,7003 bd2 ba2.3k sqft2505 Churchill Dr, Burlington, NC 27215Off Market
- $495,3003 bd2 ba2.2k sqft2515 Churchill Dr, Burlington, NC 27215Off Market
- $383,2004 bd2 ba2.1k sqft2473 Churchill Dr, Burlington, NC 27215Off Market
- $565,6004 bd3 ba3.7k sqft3320 Winterbell Dr, Burlington, NC 27215Off Market
Nearby schools
GreatSchools rating
- 7/10Marvin B Smith ElementaryGrades: PK-5Distance: 1.1 mi
- 2/10Southern MiddleGrades: 6-8Distance: 5.6 mi
- 5/10Southern HighGrades: 9-12Distance: 5.9 mi
Schools provided by the listing agent
- Elementary: Alamance - Marvin B Smith
- Middle: Alamance - Southern
- High: Alamance - Southern High
Source: Doorify MLS. This data may not be complete. We recommend contacting the local school district to confirm school assignments for this home.
Get a cash offer in 3 minutes
Find out how much your home could sell for in as little as 3 minutes with a no-obligation cash offer.
Estimated market value
$424,300
Get a cash offer in 3 minutes
Find out how much your home could sell for in as little as 3 minutes with a no-obligation cash offer.
Estimated market value
$424,300
- North Carolina
- Alamance County
- Burlington
- 27215
- 2504 Churchill Dr
Nearby cities
Nearby neighborhoods
Nearby zip codes
Other Burlington Topics
