Skip main navigation
Sold for $644,900
  • $644,900

    2504 CLUBHOUSE DR, PLANT CITY, FL 33566

    4beds
    2,606sqft
    Single Family Residence
    Built in 1994
    1.5 Acres Lot
    $672,300 Zestimate®
    $247/sqft
    $3,629 Estimated rent

    Home value

    $672,300

    $639,000 - $713,000

    $3,629/mo

    Zestimate® history
    Loading
    Loading...

    Owner options

    List your home for rent

    $3,629/mo

    Rent Zestimate®

    Find your next renter with Zillow Rental Manager. Plus, with online applications, you can quickly screen prospective tenants – for free.

    Learn more

    $3,629/mo

    Rent Zestimate®

    Refinance and save

    $4,529/mo

    Est. payment

    Refinancing to a lower rate could help reduce your monthly payments and save thousands over the life of the loan.

    See today's rates

    $4,529/mo

    Est. payment

    Explore your selling options

    Work with a Zillow partner agent

    Leverage their expertise and Zillow's premium Showcase listings to get your home seen by more buyers.

    Get started

    List with your own agent

    Get your home in front of millions of buyers by listing it on Zillow.

    Learn how to do it

    Sell it yourself

    Take full control of how buyers see your home on Zillow by listing For Sale by Owner (FSBO).

    List your home

    What's special

    Fishing dockLakefront parkTraditional garden fountainSmall attached storage areaSliders to the lanaiWood floorsOrnate crown molding
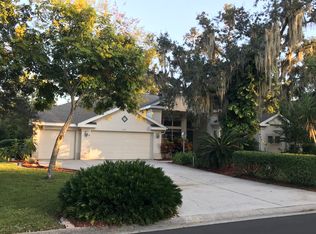
    Once upon a time.. Are you looking for a home with a fairy tale garden? This is the one!! Rare 1.5 acre lot in Clubhouse Woods/ Walden Lake with no backyard neighbors. This custom Newsome home with 4 bedrooms, 3 baths, 3 car side load garage and a small attached storage area, travertine paver pool and spa is a dream come true. Upon entering you will be stunned by the luscious landscaping, soaring entry and gorgeous leaded double doors. Step inside to the living/dining room combination with wood floors, ornate crown molding, 12 foot ceilings with triple sliders and a view to the pool. The 4th bedroom currently used as an office is at the front of the home and is connected to the Owners Bath.  The Owners Suite features triple tray ceilings, crown molding, sliders to the lanai, double closets, an ensuite bath featuring double sinks, a garden tub and a generous shower.  The secondary bedrooms are located on the east side of the home and are large in size compared to today's standards,  Both bedrooms have bamboo floors and access to 2 baths.  Each bath has been  exquisitely updated, The kitchen, family room is truly the heart of the home. Enjoy dining and entertaining in the kitchen and dinette with tons of seating. The kitchen is perfect for more than one cook and is adorned with a large breakfast bar,  granite countertops, 10 foot ceilings and close access to the inside laundry.  The family room has a tray ceiling, a corner fireplace and another beautiful view to the lanai and pool. Outside on the lanai, imagine making memories in the pool and having barbecues, parties and hosting events in the amazing garden.  Enjoy the meandering brick path, a traditional garden fountain and a natural looking waterfall with a pond and the numerous mature flowers and plants. This home is a must see to appreciate the splendor.  Owner says the roof is 2 years old, and the lanai and pool were renovated in 2013.  Walden Lake features miles of walking and biking trails, a lakefront park with playground, dog park, fishing dock and butterfly garden, and sports complex. Call today for your personal tour.

    Zillow last checked:

    Listing updated:

    Listed by:

    Angel Miller 813-546-9863,

    KELLER WILLIAMS-PLANT CITY 813-759-1200,

    Natalie Sweet 813-966-4304,

    KELLER WILLIAMS-PLANT CITY

    Bought with:

    Christine Hensley, 3017052

    FLORIDA EXECUTIVE REALTY

    Source: Stellar MLS,MLS#: T3463503MLS LogoOriginating MLS: Tampa

    Facts & features

    Interior

    Bedrooms & bathrooms
    • Bedrooms: 4
    • Bathrooms: 3
    • Full bathrooms: 3
    Rooms
    • Room types: Dining Room, Living Room, Utility Room
    Primary bedroom
    • Description: Room5
    • Level: First
    • Dimensions: 14x18
    Bedroom 2
    • Description: Room6
    • Level: First
    • Dimensions: 11x12
    Bedroom 3
    • Description: Room7
    • Level: First
    • Dimensions: 13x12
    Bathroom 4
    • Description: Room8
    • Level: First
    • Dimensions: 10x12
    Dinette
    • Description: Room4
    • Level: First
    • Dimensions: 12x8
    Dining room
    • Description: Room2
    • Level: First
    • Dimensions: 14x10
    Family room
    • Description: Room9
    • Level: First
    • Dimensions: 21x16
    Kitchen
    • Description: Room3
    • Level: First
    • Dimensions: 13x15
    Living room
    • Description: Room1
    • Level: First
    • Dimensions: 11x11
    Heating
    • Central
    Cooling
    • Central Air
    Appliances
    • Included: Dishwasher, Microwave, Range, Refrigerator, Wine Refrigerator
    • Laundry: Inside, Laundry Room
    Features
    • Crown Molding, Eating Space In Kitchen, High Ceilings, Living Room/Dining Room Combo, Split Bedroom, Stone Counters, Tray Ceiling(s), Vaulted Ceiling(s), Walk-In Closet(s)
    • Flooring: Porcelain Tile, Hardwood
    • Doors: Sliding Doors
    • Windows: Blinds, Rods, Window Treatments
    • Has fireplace: Yes
    • Fireplace features: Family Room
    Interior area
    • Total structure area: 3,715
    • Total interior livable area: 2,606 sqft

    Property

    Parking
    • Total spaces: 3
    • Parking features: Garage - Attached
    • Attached garage spaces: 3
    Features
    • Levels: One
    • Stories: 1
    • Patio & porch: Covered, Enclosed, Screened
    • Exterior features: Garden, Irrigation System
    • Has private pool: Yes
    • Pool features: Gunite, Screen Enclosure
    • Has spa: Yes
    • Spa features: In Ground
    • Has view: Yes
    • View description: Garden, Trees/Woods
    • Waterfront features: Lake
    Lot
    • Size: 1.5 Acres
    • Features: City Lot, Oversized Lot, Private
    • Residential vegetation: Mature Landscaping, Oak Trees, Trees/Landscaped, Wooded
    Details
    • Parcel number: 2032742760
    • Zoning: PD
    • Special conditions: None

    Construction

    Type & style
    • Home type: SingleFamily
    • Architectural style: Traditional
    • Property subtype: Single Family Residence
    Materials
    • Block, Stucco
    • Foundation: Slab
    • Roof: Shingle
    Condition
    • New construction: No
    • Year built: 1994

    Utilities & green energy

    • Sewer: Public Sewer
    • Water: Public
    • Utilities for property: BB/HS Internet Available

    Community & HOA

    Community
    • Features: Fishing, Lake, Deed Restrictions, Dog Park
    • Pet fee: $0 monthly
    • Subdivision: WALDEN LAKE UNIT 28
    HOA
    • Has HOA: Yes
    • Amenities included: Playground, Vehicle Restrictions
    • HOA fee: $63 monthly
    • HOA name: Walden Lake HOA
    • Second HOA name: Walden Lake
    Location
    • Region: Plant City

    Financial & listing details

    • Price per square foot: $247/sqft
    • Tax assessed value: $488,662
    • Annual tax amount: $3,524
    • Date on market: 8/3/2023
    • Cumulative days on market: 36 days
    • Listing terms: Cash,Conventional,FHA,VA Loan
    • Ownership: Fee Simple
    • Total actual rent: 0
    • Road surface type: Asphalt

    Price history

    DateEventPrice
    10/13/2023Sold$644,900$247/sqft
    Source: Stellar MLS #T3463503 Report a problem
    9/10/2023Pending sale$644,900$247/sqft
    Source: Stellar MLS #T3463503 Report a problem
    9/8/2023Price change$644,900-2.1%$247/sqft
    Source: Stellar MLS #T3463503 Report a problem
    8/19/2023Price change$659,000-2.4%$253/sqft
    Source: Stellar MLS #T3463503 Report a problem
    8/3/2023Listed for sale$674,900+221.4%$259/sqft
    Source: Stellar MLS #T3463503 Report a problem
    11/19/1999Sold$210,000+254.7%$81/sqft
    Source: Public Record Report a problem
    1/5/1994Sold$59,200$23/sqft
    Source: Public Record Report a problem

    Public tax history

    YearProperty taxesTax assessment
    2025$8,174 -4.6%$488,662 -0.2%
    2024$8,568 +136.2%$489,785 +97.6%
    2023$3,627 +2.9%$247,893 +3%
    2022$3,524 +1.2%$240,673 +3%
    2021$3,482 +0.9%$233,663 +1.4%
    2020$3,451 +1.7%$230,437 +2.3%
    2019$3,392 $225,256 +1.9%
    2018$3,392 +0.5%$221,056 -24%
    2017$3,375 +1.4%$290,962 +37.2%
    2016$3,329 +5.8%$212,056 +0.7%
    2015$3,146 -1%$210,582 +0.8%
    2014$3,180 $208,911 +1.5%
    2013$3,180 +0.5%$205,824 +1.7%
    2012$3,164 -7%$202,383 -5.6%
    2011$3,403 -11.9%$214,296 -10.5%
    2010$3,865 +2.2%$239,512 +2.3%
    2009$3,783 -4.5%$234,086 -5.5%
    2008$3,961 -2%$247,782 +3%
    2007$4,044 -5.9%$240,565 +2.5%
    2006$4,297 +0.5%$234,698 +3%
    2005$4,274 $227,862 +3%
    2004-- $221,225 +1.9%
    2003-- $217,100 +2.4%
    2002-- $212,012 +1.6%
    2001-- $208,673 +3%
    2000$3,991 $202,595
    Find assessor info on the county website

    Neighborhood: 33566

    Nearby schools

    GreatSchools rating
    Schools provided by the listing agent
    • Elementary: Walden Lake-HB
    • Middle: Tomlin-HB
    • High: Plant City-HB

    Source: Stellar MLS. This data may not be complete. We recommend contacting the local school district to confirm school assignments for this home.

    Get a cash offer in 3 minutes
    Find out how much your home could sell for in as little as 3 minutes with a no-obligation cash offer.
    Estimated market value
    $672,300
    Get a cash offer in 3 minutes
    Find out how much your home could sell for in as little as 3 minutes with a no-obligation cash offer.
    Estimated market value
    $672,300