Skip main navigation
Contingent
  • Price cut: $30K (6/23)
    $319,900

    2504 Commonwealth Ave, Joliet, IL 60435

    3beds
    1,954sqft
    : 
    Loading
    Get pre-qualified
    Single Family Residence
    Built in 1945
    0.57 Acres Lot
    $318,800 Zestimate®
    $164/sqft
    $-- HOA

    What's special

    Inviting layoutConvenient one level livingGenerous counter spaceOpen kitchenAbundant cabinetryBreakfast barOver a half-acre
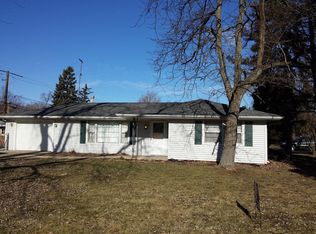
    Huge Price Improvement and so much potential! Incredible opportunity in the idyllic Crystal Lawns subdivision with no HOA fees or restrictions! This truly unique and sprawling 3-bedroom ranch sits on over a half-acre, offering exceptional space, flexibility, and potential. Enjoy convenient one level living with an inviting layout that includes a spacious living room, dining area, and an open kitchen featuring abundant cabinetry, generous counter space, breakfast bar and a large window overlooking the expansive backyard. All three bedrooms are nicely sized, including one with a walk-in closet. The home offers two full bathrooms on the main level, one of which includes a convenient laundry area, making daily living simple and efficient. The outdoor and auxiliary spaces are where this property truly shines. The oversized attached 2.5-car garage provides ample parking and storage, while the additional large shed with garage door functions like a second garage-perfect for a workshop, hobby space, or extra storage. With over half an acre, there's plenty of room for gardening, entertaining, or simply enjoying the outdoors. Additional features include a partial basement and crawl space for even more storage, plus a dedicated room with a therapy pool offering unique possibilities. Newer roof, A/C and whole house generator adds peace of mind. Located in the highly regarded Plainfield School District, the subdivision also features an elementary school right within the neighborhood for added convenience. Plus, you're just minutes from I-55, shopping, and dining. Being sold as-is, but lovingly maintained by a long-term owner, this is a fantastic opportunity to make it your own!
    23 days
    |
    1,666
    |
    96
    |

    Zillow last checked:

    Listing updated:

    Listed by:

    Jamie Haake 630-725-8416,

    Coldwell Banker Realty,

    Brett Haake 630-470-0774,

    Coldwell Banker Realty

    Source: MRED as distributed by MLS GRID,MLS#: 12677138MLS Logo

      Facts & features

      Interior

      Bedrooms & bathrooms
      • Bedrooms: 3
      • Bathrooms: 2
      • Full bathrooms: 2
      Rooms
      • Room types: Bonus Room, Walk In Closet, Breakfast Room
      Primary bedroom
      • Features: Flooring (Carpet), Window Treatments (All)
      • Level: Main
      • Area: 165 Square Feet
      • Dimensions: 11X15
      Bedroom 2
      • Features: Flooring (Carpet), Window Treatments (All)
      • Level: Main
      • Area: 143 Square Feet
      • Dimensions: 11X13
      Bedroom 3
      • Features: Flooring (Carpet), Window Treatments (All)
      • Level: Main
      • Area: 144 Square Feet
      • Dimensions: 12X12
      Bonus room
      • Features: Flooring (Other), Window Treatments (All)
      • Level: Main
      • Area: 180 Square Feet
      • Dimensions: 9X20
      Breakfast room
      • Features: Flooring (Carpet)
      • Level: Main
      • Area: 110 Square Feet
      • Dimensions: 10X11
      Dining room
      • Features: Flooring (Carpet), Window Treatments (All)
      • Level: Main
      • Area: 121 Square Feet
      • Dimensions: 11X11
      Kitchen
      • Features: Kitchen (Eating Area-Table Space, Pantry-Closet), Flooring (Vinyl), Window Treatments (All)
      • Level: Main
      • Area: 224 Square Feet
      • Dimensions: 14X16
      Laundry
      • Features: Flooring (Vinyl), Window Treatments (All)
      • Level: Main
      • Area: 24 Square Feet
      • Dimensions: 3X8
      Living room
      • Features: Flooring (Carpet), Window Treatments (All)
      • Level: Main
      • Area: 187 Square Feet
      • Dimensions: 11X17
      Walk in closet
      • Features: Flooring (Carpet)
      • Level: Main
      • Area: 35 Square Feet
      • Dimensions: 5X7
      Heating
      • Natural Gas, Forced Air
      Cooling
      • Central Air
      Appliances
      • Included: Range, Refrigerator, Washer, Dryer
      • Laundry: Main Level
      Features
      • 1st Floor Bedroom, 1st Floor Full Bath, Walk-In Closet(s)
      • Basement: Unfinished,Partial
      Interior area
      • Total structure area: 0
      • Total interior livable area: 1,954 sqft

      Property

      Parking
      • Total spaces: 2
      • Parking features: Yes, Garage Owned, Attached, Garage
      • Attached garage spaces: 2
      Accessibility
      • Accessibility features: Main Level Entry, No Interior Steps, Ramp - Main Level, Disability Access
      Features
      • Stories: 1
      • Pool features: Indoor
      Lot
      • Size: 0.57 Acres
      • Dimensions: 146x158x141x161
      • Features: Corner Lot
      Details
      • Additional structures: Shed(s)
      • Parcel number: 0603253050190000
      • Special conditions: None
      • Other equipment: Water-Softener Owned, Ceiling Fan(s), Sump Pump, Generator

      Construction

      Type & style
      • Home type: SingleFamily
      • Architectural style: Ranch
      • Property subtype: Single Family Residence
      Materials
      • Vinyl Siding
      Condition
      • New construction: No
      • Year built: 1945

      Utilities & green energy

      • Sewer: Septic Tank
      • Water: Well

      Community & HOA

      HOA
      • Services included: None
      Location
      • Region: Joliet

      Financial & listing details

      • Price per square foot: $164/sqft
      • Tax assessed value: $282,309
      • Annual tax amount: $2,413
      • Date on market: 6/15/2026
      • Ownership: Fee Simple

        Estimated market value

        $318,800

        $303,000 - $335,000

        $2,391/mo

        Price history

        DateEventPrice
        7/1/2026Contingent$319,900$164/sqft
        Source: MRED as distributed by MLS GRID #12677138 Report a problem
        6/23/2026Price change$319,900-8.6%$164/sqft
        Source: MRED as distributed by MLS GRID #12677138 Report a problem
        6/15/2026Listed for sale$349,900$179/sqft
        Source: MRED as distributed by MLS GRID #12677138 Report a problem

        Public tax history

        YearProperty taxesTax assessment
        2024$2,413 -6.6%$94,103 +10.7%
        2023$2,583 -15.2%$84,992 +11.3%
        2022$3,047 -1.5%$76,334 +7%
        2021$3,093 -1.7%$71,340 +2.9%
        2020$3,146 -1.6%$69,316 +5%
        2019$3,197 -2.1%$66,046 +6.4%
        2018$3,266 -2.4%$62,053 +5.2%
        2017$3,346 -2.7%$58,969 +4.8%
        2016$3,437 -5.3%$56,242 +6.8%
        2015$3,631 $52,685 +3.7%
        2014$3,631 +1.3%$50,825
        2013$3,585 +3.8%$50,825 -14.3%
        2012$3,454 +9.7%$59,315 -1.4%
        2011$3,150 +7.5%$60,169 -2%
        2010$2,930 +5.8%$61,396 -4%
        2009$2,768 +0.3%$63,954
        2008$2,760 $63,954 +25.6%
        2007-- $50,938 +7.4%
        2006$2,594 +4.3%$47,411 +3.4%
        2005$2,487 +3.8%$45,839 +5.2%
        2004$2,396 -0.2%$43,556 +5%
        2003$2,401 +4.8%$41,490 +6.7%
        2002$2,292 +38%$38,901 +3.7%
        2001$1,661 +2.4%$37,517
        2000$1,622 $37,517

        Find assessor info on the county website

        Monthly payment

        Est. payment

        Payment breakdown

        Explore the cost of this home by adjusting the details. Changes won't be saved.
        All calculations are estimates and provided by Zillow, Inc. for informational purposes only. Actual amounts may vary.
        HOA fees may include property taxes on listings classified as Co-Ops. Contact the listing agent and/or owner for fee details.
        Mortgage interest rates are dependent on a number of factors, including credit score, down payment, and repayment length. Interest rate data provided by Zillow Group Marketplace, Inc. as of 1/1/1970 from various mortgage lenders with which we have lead or other similar arrangements; the Estimated Payment is an average of those rates.
        See how much you could borrow to make a competitive offer.

        Climate risks

        Neighborhood: Crystal Lawns

        Getting around

        53 / 100
        Somewhat Walkable
        19 / 100
        Minimal Transit
        44 / 100
        Somewhat Bikeable

        Nearby schools

        GreatSchools rating
        Schools provided by the listing agent
        • Elementary: Crystal Lawns Elementary School
        • High: Plainfield Central High School
        • District: 202

        Source: MRED as distributed by MLS GRID. This data may not be complete. We recommend contacting the local school district to confirm school assignments for this home.

        A local agent can set up tours, give advice and negotiate with sellers.

        A local lender can help you make sure your offer is ready when you are.

        Browse local experts

        Similar homes

        Skip to the end of the carouselSkip to the beginning of the carousel