Welcome to this beautifully designed single-story view home, ideally situated on a private corner lot with sweeping city views and an inviting, open floor plan. From the double-door entry framed by elegant pillars to the spacious living areas inside, this home is perfect for both everyday living and entertaining.
The home features four bedrooms and three bathrooms, with engineered wood flooring throughout the main living areas and tile in the kitchen and bathrooms. Upon entry, you’re welcomed into a spacious living room highlighted by LED recessed lighting and a cozy fireplace, offering a comfortable gathering space, while the generous family room also includes LED recessed lighting, a ceiling fan, and a sliding glass door that opens to the side yard, creating a seamless indoor-outdoor flow.
The spacious kitchen is the heart of the home, offering an expansive bay window that showcases panoramic city views, a large center island, cranberry granite countertops, abundant cabinet space with maple cabinets, stainless steel appliances, and LED recessed lighting. It’s a wonderful space for cooking, entertaining, and hosting family and friends.
The thoughtful floor plan provides excellent separation and privacy between the bedroom wings. On one side of the home, you’ll find a half bath combined with the laundry room, a bedroom currently used as an office with mirrored closet doors and a ceiling fan, and a spacious primary suite. The primary suite offers LED recessed lighting, a large walk-in closet, and a sliding door that leads to a private backyard retreat. The primary bathroom features dual sinks, a spa tub, and a separate shower.
On the opposite side of the home are two additional bedrooms and a large bathroom, conveniently located for guests or family members and offering added privacy for everyone.
Additional features include a two-car garage with plentiful built-in storage cabinets. The exterior is enhanced by fruit trees in both the front and back yards, as well as vinyl fencing around the property for added privacy.
The home is located in an established, well-maintained neighborhood with limited traffic, providing a peaceful setting while still offering convenient access to nearby shopping, dining, parks, and major commuter routes. This rare combination of single-story living, a private corner lot, city and mountain views, and a functional floor plan makes this property a gem!
Sold for $1,750,000
Street View
Listed by: Coldwell Banker Realty • Kim Eaves • Contact: 949-837-5700
Bought with: Coldwell Banker Realty
$1,750,000
2504 Dalemead St, Torrance, CA 90505
4beds
2,511sqft
Single Family Residence
Built in 2014
8,084 Square Feet Lot
$1,754,200 Zestimate®
$697/sqft
$6,254 Estimated rent
Home value
$1,754,200
$1.60M - $1.93M
$6,254/mo
Zestimate® history
Owner options
List your home for rent
$6,254/mo
Rent Zestimate®
Find your next renter with Zillow Rental Manager. Plus, with online applications, you can quickly screen prospective tenants – for free.
$6,254/mo
Rent Zestimate®
Refinance and save
$11,116/mo
Est. payment
Refinancing to a lower rate could help reduce your monthly payments and save thousands over the life of the loan.
$11,116/mo
Est. payment
Explore your selling options
Work with a Zillow partner agent
Leverage their expertise and Zillow's premium Showcase listings to get your home seen by more buyers.
Get startedList with your own agent
Get your home in front of millions of buyers by listing it on Zillow.
Learn how to do itSell it yourself
Take full control of how buyers see your home on Zillow by listing For Sale by Owner (FSBO).
List your homeWhat's special
Cozy fireplaceLarge center islandSingle-story view homeSweeping city viewsGenerous family roomCranberry granite countertopsInviting open floor plan
Zillow last checked:
Listing updated:
Listed by:
Kim Eaves DRE #01952143 949-400-6699,
Coldwell Banker Realty
Bought with:
Kim Eaves, DRE #01952143
Coldwell Banker Realty
Source: CRMLS,MLS#: OC25259647 Originating MLS: California Regional MLS
Originating MLS: California Regional MLSFacts & features
Interior
Bedrooms & bathrooms
- Bedrooms: 4
- Bathrooms: 3
- Full bathrooms: 3
- Main level bathrooms: 3
- Main level bedrooms: 4
Rooms
- Room types: Bedroom, Dining Room
Bedroom
- Features: All Bedrooms Down
Bathroom
- Features: Bathroom Exhaust Fan, Bathtub, Dual Sinks, Full Bath on Main Level, Granite Counters, Remodeled, Soaking Tub, Separate Shower, Tub Shower, Walk-In Shower
Kitchen
- Features: Granite Counters, Kitchen Island, Remodeled, Updated Kitchen
Heating
- Central
Cooling
- Central Air
Appliances
- Included: Dishwasher, Disposal, Gas Oven, Gas Range
- Laundry: Inside
Features
- Ceiling Fan(s), Separate/Formal Dining Room, Granite Counters, Open Floorplan, Recessed Lighting, All Bedrooms Down
- Flooring: See Remarks
- Doors: Double Door Entry, Mirrored Closet Door(s), Sliding Doors
- Windows: Bay Window(s), Double Pane Windows, Screens
- Has fireplace: Yes
- Fireplace features: Gas, Living Room, Wood Burning
- Common walls with other units/homes: No Common Walls
Interior area
- Total interior livable area: 2,511 sqft
Property
Parking
- Total spaces: 2
- Parking features: Direct Access, Driveway, Garage Faces Front, Garage, Paved
- Attached garage spaces: 2
Features
- Levels: One
- Stories: 1
- Entry location: 1
- Patio & porch: Concrete, Patio
- Pool features: None
- Spa features: None
- Fencing: Block,Vinyl
- Has view: Yes
- View description: City Lights, Mountain(s), Neighborhood, Panoramic
Lot
- Size: 8,084 Square Feet
- Features: 0-1 Unit/Acre
Details
- Parcel number: 7536023009
- Special conditions: Standard,Trust
Construction
Type & style
- Home type: SingleFamily
- Architectural style: Mediterranean
- Property subtype: Single Family Residence
Materials
- Copper Plumbing
- Roof: Tile
Condition
- New construction: No
- Year built: 2014
Utilities & green energy
- Sewer: Public Sewer
- Water: Public
Community & HOA
Community
- Features: Storm Drain(s), Street Lights, Suburban, Sidewalks
- Security: Carbon Monoxide Detector(s), Smoke Detector(s)
Location
- Region: Torrance
Financial & listing details
- Price per square foot: $697/sqft
- Tax assessed value: $1,261,936
- Annual tax amount: $14,424
- Date on market: 11/13/2025
- Cumulative days on market: 54 days
- Listing terms: Cash,Conventional
Price history
| Date | Event | Price |
|---|---|---|
| 2/3/2026 | Sold | $1,750,000-2.7%$697/sqft |
Source:  CRMLS #OC25259647 Report a problem CRMLS #OC25259647 Report a problem | ||
| 1/6/2026 | Pending sale | $1,799,000$716/sqft |
Source: CRMLS #OC25259647 Report a problem | ||
| 11/13/2025 | Listed for sale | $1,799,000+71.3%$716/sqft |
Source: CRMLS #OC25259647 Report a problem | ||
| 12/30/2014 | Sold | $1,050,000-4.1%$418/sqft |
Source: Public Record Report a problem | ||
| 11/11/2014 | Pending sale | $1,095,000$436/sqft |
Source: RE/MAX ESTATE PROPERTIES #PV14229361 Report a problem | ||
| 10/27/2014 | Listed for sale | $1,095,000+108.6%$436/sqft |
Source: RE/MAX Estate Properties #PV14229361 Report a problem | ||
| 11/3/2011 | Sold | $525,000-1.1%$209/sqft |
Source: Public Record Report a problem | ||
| 10/10/2011 | Pending sale | $530,900$211/sqft |
Source: RE/MAX EXECS #11534791 Report a problem | ||
| 9/30/2011 | Listed for sale | $530,900$211/sqft |
Source: RE/MAX EXECS #11534791 Report a problem | ||
| 8/12/2011 | Pending sale | $530,900$211/sqft |
Source: RE/MAX EXECS #11534791 Report a problem | ||
| 7/31/2011 | Price change | $530,900-8%$211/sqft |
Source: RE/MAX EXECS #11534791 Report a problem | ||
| 6/18/2011 | Listed for sale | $576,900+4.4%$230/sqft |
Source: foreclosure.com Report a problem | ||
| 1/18/2011 | Sold | $552,709-37.2%$220/sqft |
Source: Public Record Report a problem | ||
| 10/31/2006 | Sold | $880,000+13.5%$350/sqft |
Source: Public Record Report a problem | ||
| 6/30/2005 | Sold | $775,000+96.2%$309/sqft |
Source: Public Record Report a problem | ||
| 4/7/1999 | Sold | $395,000$157/sqft |
Source: Public Record Report a problem | ||
Public tax history
| Year | Property taxes | Tax assessment |
|---|---|---|
| 2025 | $14,424 +1.8% | $1,261,936 +2% |
| 2024 | $14,174 +1.9% | $1,237,193 +2% |
| 2023 | $13,910 +1.4% | $1,212,935 +2% |
| 2022 | $13,723 +1.8% | $1,189,153 +2% |
| 2021 | $13,474 +1.5% | $1,165,837 +1% |
| 2020 | $13,271 | $1,153,884 +2% |
| 2019 | $13,271 +4.6% | $1,131,259 +2% |
| 2018 | $12,692 | $1,109,078 +2% |
| 2017 | $12,692 +2.2% | $1,087,332 +2% |
| 2016 | $12,422 +2.4% | $1,066,012 +1.5% |
| 2015 | $12,126 +95.5% | $1,050,000 +95.2% |
| 2014 | $6,202 | $537,930 +2.5% |
| 2012 | -- | $525,000 -30.2% |
| 2011 | -- | $752,000 |
| 2010 | -- | $752,000 -6.6% |
| 2009 | -- | $805,000 -10.3% |
| 2008 | -- | $897,600 -5.5% |
| 2007 | -- | $950,000 +20.2% |
| 2006 | -- | $790,500 +74.5% |
| 2005 | -- | $453,133 +4% |
| 2004 | -- | $435,539 +1.9% |
| 2003 | -- | $427,557 +2% |
| 2002 | -- | $419,175 +4% |
| 2000 | -- | $402,900 |
Find assessor info on the county website
Neighborhood: Hillside
Nearby homes
- $1,225,2003 bd2 ba1.6k sqft2508 Dalemead St, Torrance, CA 90505Off Market
- $1,216,6003 bd2 ba1.4k sqft2503 Brian Ave, Torrance, CA 90505Off Market
- $1,306,7004 bd2 ba1.8k sqft2507 Brian Ave, Torrance, CA 90505Off Market
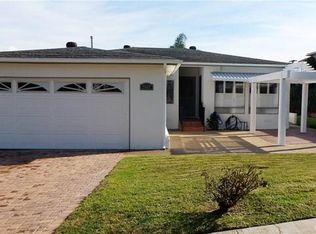
- $1,045,1003 bd1 ba1.4k sqft2308 Nearcliff St, Torrance, CA 90505Off Market
- $1,141,7003 bd2 ba1.7k sqft2512 Dalemead St, Torrance, CA 90505Off Market
- $1,357,5003 bd2 ba1.6k sqft2304 Nearcliff St, Torrance, CA 90505Off Market
- $1,241,6004 bd3 ba2k sqft2505 Dalemead St, Torrance, CA 90505Off Market
- $1,113,2003 bd2 ba1.2k sqft2511 Brian Ave, Torrance, CA 90505Off Market
Nearby schools
GreatSchools rating
- 10/10Walteria Elementary SchoolGrades: K-5Distance: 1.2 mi
- 8/10Edward J. Richardson Middle SchoolGrades: 6-8Distance: 2.6 mi
- 10/10South High SchoolGrades: 9-12Distance: 2.4 mi
Schools provided by the listing agent
- Elementary: Walteria
- Middle: Richardson
- High: South
Source: CRMLS. This data may not be complete. We recommend contacting the local school district to confirm school assignments for this home.
Get a cash offer in 3 minutes
Find out how much your home could sell for in as little as 3 minutes with a no-obligation cash offer.
Estimated market value
$1,754,200
Get a cash offer in 3 minutes
Find out how much your home could sell for in as little as 3 minutes with a no-obligation cash offer.
Estimated market value
$1,754,200
- California
- Los Angeles County
- Torrance
- 90505
- Hillside
- 2504 Dalemead St
Nearby cities
Nearby neighborhoods
Nearby zip codes
Other Torrance Topics
