Skip main navigation
Sold for $207,000
  • $207,000

    2504 E Dorothy Ln, Dayton, OH 45420

    3beds
    988sqft
    Single Family Residence
    Built in 1957
    7,501 Square Feet Lot
    $238,300 Zestimate®
    $210/sqft
    $1,586 Estimated rent

    Home value

    $238,300

    $226,000 - $250,000

    $1,586/mo

    Zestimate® history
    Loading
    Loading...

    Owner options

    List your home for rent

    $1,586/mo

    Rent Zestimate®

    Find your next renter with Zillow Rental Manager. Plus, with online applications, you can quickly screen prospective tenants – for free.

    Learn more

    $1,586/mo

    Rent Zestimate®

    Refinance and save

    $1,465/mo

    Est. payment

    Refinancing to a lower rate could help reduce your monthly payments and save thousands over the life of the loan.

    See today's rates

    $1,465/mo

    Est. payment

    Explore your selling options

    Work with a Zillow partner agent

    Leverage their expertise and Zillow's premium Showcase listings to get your home seen by more buyers.

    Get started

    List with your own agent

    Get your home in front of millions of buyers by listing it on Zillow.

    Learn how to do it

    Sell it yourself

    Take full control of how buyers see your home on Zillow by listing For Sale by Owner (FSBO).

    List your home

    What's special

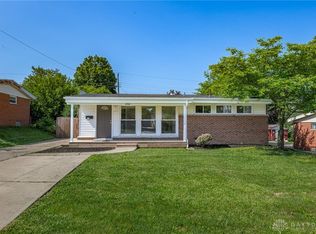
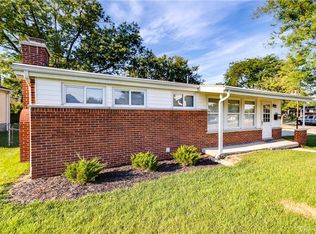
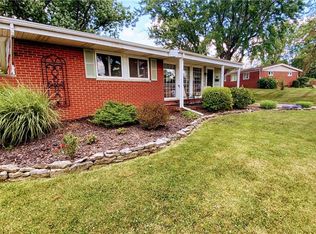
    Fully remodeled ranch home with finished basement and nearly 1700 square feet of living space in Kettering! This three bedroom, plus bonus room, is located less than one mile from The Greene. Through the front door, you will walk right into the great room featuring vaulted ceilings, oversized floor to ceiling windows, refinished hardwood flooring and all new lighting. The open kitchen has countertop seating, soft-close cabinets, white subway tile backsplash with contrasting black grout, new sink and industrial-style faucet, new lighting, new garbage disposal, all new LG appliances and granite countertops. Don't miss the new, gorgeous tile flooring. The main level also features three bedrooms, all with refinished hardwood flooring, vaulted ceilings and new lighting or ceiling fans. The main level bathroom has new lighting, new vanity with soft-close doors, new toilet, refinished tub and surrounding tile and new designer vinyl tile flooring. Oversized linen closet is accessible from the bathroom expanding your storage options. Heading into the basement, you will immediately notice the huge space with built-in cabinets and new carpet. The basement in total offers nearly another 700 square feet of finished space. An additional bonus room could also be used as a bedroom. The laundry room and half bathroom have fresh paint and refinished flooring with additional storage and countertop space making laundry day super easy. Head out back and onto the three-seasons room completely encased in windows and featuring two ceiling fans. Great space to enjoy year-round! At the end of the driveway, there is a 2-car garage with plenty of cabinet space and work bench. A bonus shed is located in the backyard and has a concrete foundation and electric! Throughout the home there is fresh paint in every room, new or refinished flooring, updated electric with new panel and more. Don't miss this great opportunity in a fantastic Kettering location. Home is agent-owned.

    Zillow last checked:

    Listing updated:

    Listed by:

    Eric Jones (937)530-4904,

    Keller Williams Community Part

    Bought with:

    Dana Ward, 2025001284

    Home Experts Realty

    Source: DABR MLS,MLS#: 903844MLS LogoOriginating MLS: Dayton Area Board of REALTORS

    Facts & features

    Interior

    Bedrooms & bathrooms
    • Bedrooms: 3
    • Bathrooms: 2
    • Full bathrooms: 1
    • 1/2 bathrooms: 1
    • Main level bathrooms: 1
    Primary bedroom
    • Level: Main
    • Dimensions: 12 x 12
    Bedroom
    • Level: Main
    • Dimensions: 12 x 9
    Bedroom
    • Level: Main
    • Dimensions: 11 x 11
    Bonus room
    • Level: Basement
    • Dimensions: 13 x 12
    Florida room
    • Level: Main
    • Dimensions: 24 x 11
    Great room
    • Level: Main
    • Dimensions: 17 x 13
    Laundry
    • Level: Basement
    • Dimensions: 11 x 13
    Recreation
    • Level: Basement
    • Dimensions: 34 x 11
    Heating
    • Forced Air, Natural Gas
    Cooling
    • Central Air
    Appliances
    • Included: Dishwasher, Disposal, Microwave, Range, Refrigerator, Gas Water Heater
    Features
    • Granite Counters, High Speed Internet, Kitchen/Family Room Combo, Remodeled, Vaulted Ceiling(s)
    • Windows: Aluminum Frames
    • Basement: Full,Finished
    Interior area
    • Total structure area: 988
    • Total interior livable area: 988 sqft

    Property

    Parking
    • Total spaces: 2
    • Parking features: Detached, Garage, Two Car Garage, Garage Door Opener, Storage
    • Garage spaces: 2
    Features
    • Levels: One
    • Stories: 1
    • Patio & porch: Patio, Porch
    • Exterior features: Fence, Porch, Patio, Storage
    Lot
    • Size: 7,501 Square Feet
    • Dimensions: 61 x 125
    Details
    • Additional structures: Shed(s)
    • Parcel number: N64018050007
    • Zoning: Residential
    • Zoning description: Residential

    Construction

    Type & style
    • Home type: SingleFamily
    • Architectural style: Ranch
    • Property subtype: Single Family Residence
    Materials
    • Brick, Vinyl Siding
    Condition
    • Year built: 1957

    Utilities & green energy

    • Water: Public
    • Utilities for property: Natural Gas Available, Sewer Available, Water Available

    Community & HOA

    Community
    • Security: Smoke Detector(s)
    • Subdivision: Rosewood Gardens
    HOA
    • Has HOA: No
    Location
    • Region: Dayton

    Financial & listing details

    • Price per square foot: $210/sqft
    • Tax assessed value: $157,090
    • Annual tax amount: $3,516
    • Date on market: 1/25/2024

    Price history

    DateEventPrice
    2/23/2024Sold$207,000+4%$210/sqft
    Source: DABR MLS #903844 Report a problem
    1/27/2024Pending sale$199,000$201/sqft
    Source: DABR MLS #903844 Report a problem
    1/25/2024Listed for sale$199,000+80.9%$201/sqft
    Source: DABR MLS #903844 Report a problem
    7/13/2023Sold$110,000$111/sqft
    Source: Public Record Report a problem

    Public tax history

    YearProperty taxesTax assessment
    2025$3,516 -2.2%$54,980
    2024$3,595 +19.8%$54,980
    2023$3,001 +12.1%$54,980 +28.9%
    2022$2,676 +8.1%$42,660
    2021$2,476 -0.3%$42,660
    2020$2,484 +21.6%$42,660 +28%
    2019$2,043 -0.5%$33,340
    2018$2,054 +8.5%$33,340
    2017$1,893 +13.5%$33,340 +14.7%
    2016$1,668 +3.3%$29,060
    2015$1,615 +1.3%$29,060
    2014$1,594 $29,060
    Find assessor info on the county website

    Neighborhood: 45420

    Nearby schools

    GreatSchools rating
    Schools provided by the listing agent
    • District: Kettering

    Source: DABR MLS. This data may not be complete. We recommend contacting the local school district to confirm school assignments for this home.

    Get a cash offer in 3 minutes
    Find out how much your home could sell for in as little as 3 minutes with a no-obligation cash offer.
    Estimated market value
    $238,300
    Get a cash offer in 3 minutes
    Find out how much your home could sell for in as little as 3 minutes with a no-obligation cash offer.
    Estimated market value
    $238,300