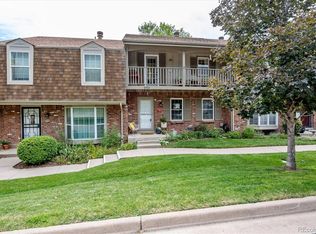
This coveted and rare Ranch Style Townhome located on a corner lot in The Knolls Village Townhomes is just steps to the Southglenn Commons Shopping Area. This 2 bedroom, 2 bathroom home with a study, includes a 2 car detached garage and an unfinished basement. This home features a covered walk-way from the 2 car detached garage to the backdoor in the private fenced in patio area with Trex Decking to keep you out of the elements when you come home. This home features a large master suite with a ¾ shower, secondary bedroom, a study (which could be converted to a 3rd bedroom), a separate dining room area for entertaining and good sized living room with a gas fireplace for those cold evenings. This home is priced to encourage multiple offers and to allow you to come in and make it your own. The unfinished basement is large and has an egress for a 3rd bedroom and a rough-in for another bath. Once finished, this home could have approximately 2,430 finished square feet!
Sold for $410,000
$410,000
2504 E Geddes Ave, Centennial, CO 80122
2beds
2baths
2,430sqft
Townhouse
Built in 1979
2,352 Square Feet Lot
$446,300 Zestimate®
$169/sqft
$2,236 Estimated rent
Home value
$446,300
$420,000 - $478,000
$2,236/mo
Zestimate® history
Owner options
List your home for rent
$2,236/mo
Rent Zestimate®
Find your next renter with Zillow Rental Manager. Plus, with online applications, you can quickly screen prospective tenants – for free.
$2,236/mo
Rent Zestimate®
Refinance and save
$2,580/mo
Est. payment
Refinancing to a lower rate could help reduce your monthly payments and save thousands over the life of the loan.
$2,580/mo
Est. payment
Explore your selling options
Work with a Zillow partner agent
Leverage their expertise and Zillow's premium Showcase listings to get your home seen by more buyers.
Get startedList with your own agent
Get your home in front of millions of buyers by listing it on Zillow.
Learn how to do itSell it yourself
Take full control of how buyers see your home on Zillow by listing For Sale by Owner (FSBO).
List your homeWhat's special
Facts & features
Interior
Bedrooms & bathrooms
- Bedrooms: 2
- Bathrooms: 2
Heating
- Forced air, Gas
Cooling
- Central
Appliances
- Included: Dishwasher, Dryer, Garbage disposal, Microwave, Range / Oven, Refrigerator
Features
- Eating Space / Kitchen, Master Bath, Master Suite, Smoke Free, Pantry, Built-Ins
- Flooring: Carpet, Concrete, Hardwood, Laminate
- Basement: Partially finished
- Has fireplace: Yes
Interior area
- Total interior livable area: 2,430 sqft
Property
Parking
- Total spaces: 2
- Parking features: Garage - Detached
Features
- Exterior features: Wood
Lot
- Size: 2,352 Square Feet
Details
- Parcel number: 207725312142
Construction
Type & style
- Home type: Townhouse
Materials
- Wood
- Roof: Composition
Condition
- Year built: 1979
Utilities & green energy
- Sewer: Public
- Water: Public
Community & HOA
HOA
- Has HOA: Yes
- Services included: Snow Removal, Community Pool, Trash Removal, Water, Tennis Courts, Exterior Maintenance w/out Roof, Common Area Grounds Maintenance
- HOA fee: $160 monthly
Location
- Region: Centennial
Financial & listing details
- Price per square foot: $169/sqft
- Tax assessed value: $501,400
- Annual tax amount: $3,755
Price history
| Date | Event | Price |
|---|---|---|
| 9/16/2024 | Sold | $410,000+15.9%$169/sqft |
Source: Public Record Report a problem | ||
| 9/17/2018 | Sold | $353,800-0.3%$146/sqft |
Source: Public Record Report a problem | ||
| 8/13/2018 | Pending sale | $354,900$146/sqft |
Source: eXp Realty, LLC #5150688 Report a problem | ||
| 8/9/2018 | Listed for sale | $354,900+97.2%$146/sqft |
Source: eXp Realty, LLC #5150688 Report a problem | ||
| 9/8/2004 | Sold | $180,000$74/sqft |
Source: Public Record Report a problem | ||
Public tax history
| Year | Property taxes | Tax assessment |
|---|---|---|
| 2025 | $3,755 +6.6% | $31,338 -4.8% |
| 2024 | $3,522 +17.9% | $32,910 -10.9% |
| 2023 | $2,986 +0.1% | $36,951 +40.9% |
| 2022 | $2,984 | $26,223 -2.8% |
| 2021 | -- | $26,977 +5.6% |
| 2020 | $2,829 +23.9% | $25,547 |
| 2019 | $2,283 | $25,547 +16.8% |
| 2018 | $2,283 +8.4% | $21,866 |
| 2017 | $2,107 | $21,866 +17.6% |
| 2016 | -- | $18,595 |
| 2015 | -- | $18,595 +13.3% |
| 2014 | $1,098 | $16,406 -2% |
| 2013 | -- | $16,740 |
| 2012 | -- | $16,740 |
| 2011 | $1,777 +10.8% | $16,740 -5.6% |
| 2010 | $1,604 -1.6% | $17,730 |
| 2009 | $1,629 | $17,730 -1% |
| 2008 | -- | $17,902 |
| 2007 | -- | $17,902 +2.5% |
| 2006 | -- | $17,472 |
| 2005 | -- | $17,472 +3% |
| 2002 | $1,334 +1.9% | $16,960 +10.3% |
| 2001 | $1,309 | $15,380 |
Find assessor info on the county website
Neighborhood: 80122
Nearby homes
- $480,0003 bd3 ba2k sqft2514 E Geddes Ave, Centennial, CO 80122Off Market

- $515,0003 bd3 ba1.9k sqft2524 E Geddes Ave, Centennial, CO 80122Sold
- $436,2003 bd3 ba1.3k sqft2528 E Geddes Ave, Centennial, CO 80122Off Market
- $444,4003 bd3 ba1.2k sqft2534 E Geddes Ave, Centennial, CO 80122Off Market
- $417,4003 bd1 ba1.2k sqft2584 E Geddes Ave, Centennial, CO 80122Off Market
- $470,4003 bd4 ba1.9k sqft2578 E Geddes Ave, Centennial, CO 80122Off Market
- $457,0003 bd3 ba1.2k sqft2574 E Geddes Ave, Centennial, CO 80122Off Market
- $462,0003 bd3 ba2.1k sqft2594 E Geddes Ave, Centennial, CO 80122Sold
Nearby schools
GreatSchools rating
- 6/10Sandburg Elementary SchoolGrades: K-5Distance: 0.4 mi
- 8/10Newton Middle SchoolGrades: 6-8Distance: 1.2 mi
- 8/10Arapahoe High SchoolGrades: 9-12Distance: 0.3 mi
Schools provided by the listing agent
- Elementary: Sandburg
- Middle: Newton
- High: Arapahoe
- District: Littleton 6
Source: The MLS. This data may not be complete. We recommend contacting the local school district to confirm school assignments for this home.
Get a cash offer in 3 minutes
Find out how much your home could sell for in as little as 3 minutes with a no-obligation cash offer.
Estimated market value
$446,300
Get a cash offer in 3 minutes
Find out how much your home could sell for in as little as 3 minutes with a no-obligation cash offer.
Estimated market value
$446,300
- Colorado
- Arapahoe County
- Centennial
- 80122
- 2504 E Geddes Ave
Nearby cities
Nearby zip codes
Other Centennial Topics
