Incredible opportunity to own one of the most distinctive residences in the heart of Fishtown. 2504 E. Norris Street is now available. This remarkable 4-bedroom, 2 full & 2 half bath home seamlessly blends historic charm with updated modern luxury, offering over 2,200 sq. ft. of thoughtfully designed living space, plus private parking, a fantastic roof deck and much more. Originally built with character and craftsmanship, the home had previously underwent a transformative renovation, including a third-floor expansion and restoration of many original features. Step inside through the preserved entry vestibule and be welcomed by detailed millwork and moldings, an original fireplace mantle, and high ceilings that lend timeless elegance to the space. Main level boasts an open-concept layout, with a bright living room, spacious dining area, convenient powder room, and kitchen outfitted with solid stone countertops, stainless steel appliance package, wood cabinets and open shelving for plenty of storage. There is back door access to the private parking space with commercial grade powered garage door. The main level also enjoys custom white shutters, warm wood floors and original stairs and banister along with stylish lighting throughout. Upstairs, the 2nd floor was previously extended to include two additional bedrooms, a beautifully appointed full guest bathroom with tub/shower, and a second living/family room area w/dramatic 12-foot ceilings. A sleek staircase leads to the stunning 3rd-floor with large primary suite, including a fireplace, walk-in closet, luxurious en-suite bath with dual sinks and water closet. The full-size laundry room, wet bar, and a 4th bedroom are located on this floor as well. Expansive roof top deck provides great sunsets & 360 degree views with structural seamless glass railings. The homes exterior design reflects a refined transition between old and new. The front of the home maintains a classic red brick Fishtown aesthetic with a mansard-style dormer and standing seam metal roof. Toward the rear, the home takes on a more modern character with black vertical corrugated siding, an exposed steel beam, and sleek color palette. Additional highlights include, Andersen Signature Series windows, LED lighting package, Nest thermostats with a dual zone forced air HVAC system. Located in the Alexander Adaire School catchment and just blocks from the best of what this neighborhood has to offer with award winning restaurants, coffee shops, green space and dog parks. Enjoy quick access to major highways, and both Girard and Berks stations on the Market-Frankford Line, with Center City being just two stops away. 2D floorplan and 3D matterport included for added reference.
Sold for $819,000
$819,000
2504 E Norris St, Philadelphia, PA 19125
4beds
2,452sqft
Townhouse
Built in 1915
1,020 Square Feet Lot
$841,100 Zestimate®
$334/sqft
$3,541 Estimated rent
Home value
$841,100
$765,000 - $925,000
$3,541/mo
Zestimate® history
Owner options
List your home for rent
$3,541/mo
Rent Zestimate®
Find your next renter with Zillow Rental Manager. Plus, with online applications, you can quickly screen prospective tenants – for free.
$3,541/mo
Rent Zestimate®
Refinance and save
$5,090/mo
Est. payment
Refinancing to a lower rate could help reduce your monthly payments and save thousands over the life of the loan.
$5,090/mo
Est. payment
Explore your selling options
Work with a Zillow partner agent
Leverage their expertise and Zillow's premium Showcase listings to get your home seen by more buyers.
Get startedList with your own agent
Get your home in front of millions of buyers by listing it on Zillow.
Learn how to do itSell it yourself
Take full control of how buyers see your home on Zillow by listing For Sale by Owner (FSBO).
List your homeWhat's special
Stylish lightingExpansive roof top deckPrivate parkingCustom white shuttersSolid stone countertopsDetailed millwork and moldingsFantastic roof deck
Zillow last checked:
Listing updated:
Listed by:
Michele Cooley 267-688-0488,
BHHS Fox & Roach-Center City Walnut,
Listing Team: The Cooley Carter Group, Co-Listing Team: The Cooley Carter Group,Co-Listing Agent: Joseph V Carter Iii 215-264-4852,
BHHS Fox & Roach-Center City Walnut
Bought with:
Carissa Driscoll, RSR002934
Redfin Corporation
Source: Bright MLS,MLS#: PAPH2462388
Facts & features
Interior
Bedrooms & bathrooms
- Bedrooms: 4
- Bathrooms: 4
- Full bathrooms: 2
- 1/2 bathrooms: 2
- Main level bathrooms: 1
Rooms
- Room types: Family Room
Family room
- Level: Upper
Heating
- Radiator, Programmable Thermostat, Natural Gas
Cooling
- Central Air, Natural Gas
Appliances
- Included: Gas Water Heater
- Laundry: Upper Level
Features
- Built-in Features, Ceiling Fan(s), Eat-in Kitchen, Kitchen - Gourmet, Kitchen Island, Walk-In Closet(s), Bathroom - Walk-In Shower, Bathroom - Tub Shower, Breakfast Area, Primary Bath(s), Recessed Lighting, Upgraded Countertops
- Flooring: Hardwood, Wood
- Windows: Window Treatments
- Basement: Partially Finished,Full
- Number of fireplaces: 1
- Fireplace features: Decorative
Interior area
- Total structure area: 2,452
- Total interior livable area: 2,452 sqft
- Finished area above ground: 2,452
- Finished area below ground: 0
Property
Parking
- Total spaces: 1
- Parking features: Attached Carport
- Carport spaces: 1
Accessibility
- Accessibility features: None
Features
- Levels: Three
- Stories: 3
- Patio & porch: Deck, Roof Deck
- Pool features: None
Lot
- Size: 1,020 Square Feet
- Dimensions: 17.00 x 65.00
- Features: Urban
Details
- Additional structures: Above Grade, Below Grade
- Parcel number: 181268700
- Zoning: RSA5
- Special conditions: Standard
Construction
Type & style
- Home type: Townhouse
- Architectural style: Traditional
- Property subtype: Townhouse
Materials
- Frame
- Foundation: Block, Brick/Mortar
Condition
- New construction: No
- Year built: 1915
Utilities & green energy
- Sewer: Public Sewer
- Water: Public
Community & HOA
Community
- Subdivision: Fishtown
HOA
- Has HOA: No
Location
- Region: Philadelphia
- Municipality: PHILADELPHIA
Financial & listing details
- Price per square foot: $334/sqft
- Tax assessed value: $216,454
- Annual tax amount: $3,029
- Date on market: 4/19/2025
- Listing agreement: Exclusive Right To Sell
- Ownership: Fee Simple
Price history
| Date | Event | Price |
|---|---|---|
| 5/23/2025 | Sold | $819,000$334/sqft |
Source:  Bright MLS #PAPH2462388 Report a problem Bright MLS #PAPH2462388 Report a problem | ||
| 5/6/2025 | Pending sale | $819,000$334/sqft |
Source: Bright MLS #PAPH2462388 Report a problem | ||
| 4/22/2025 | Contingent | $819,000$334/sqft |
Source: Bright MLS #PAPH2462388 Report a problem | ||
| 4/19/2025 | Listed for sale | $819,000+10.7%$334/sqft |
Source: Bright MLS #PAPH2462388 Report a problem | ||
| 12/15/2020 | Sold | $740,000-1.3%$302/sqft |
Source: Public Record Report a problem | ||
| 8/29/2020 | Pending sale | $749,900$306/sqft |
Source: BHHS Fox & Roach Center City-Art Museum #PAPH914664 Report a problem | ||
| 8/27/2020 | Price change | $749,900-2%$306/sqft |
Source: BHHS Fox & Roach-Art Museum #PAPH914664 Report a problem | ||
| 8/3/2020 | Listed for sale | $765,000+247.7%$312/sqft |
Source: BHHS Fox & Roach-Art Museum #PAPH914664 Report a problem | ||
| 5/20/2014 | Sold | $220,000-2.2%$90/sqft |
Source: Public Record Report a problem | ||
| 4/4/2014 | Listed for sale | $225,000$92/sqft |
Source: Weichert Realtors #6362107 Report a problem | ||
Public tax history
| Year | Property taxes | Tax assessment |
|---|---|---|
| 2025 | $8,544 +144.2% | $610,400 -13.4% |
| 2024 | $3,500 -12.8% | $705,000 +146% |
| 2023 | $4,012 +17.8% | $286,600 |
| 2022 | $3,404 | -- |
| 2021 | $3,404 +8.3% | -- |
| 2018 | $3,144 +21.7% | -- |
| 2017 | $2,584 +22.5% | -- |
| 2016 | $2,110 | -- |
| 2015 | $2,110 | -- |
| 2014 | $2,110 -8% | $171,100 +1220.2% |
| 2012 | $2,293 | $12,960 |
| 2011 | -- | $12,960 |
| 2010 | -- | $12,960 |
| 2009 | -- | $12,960 |
| 2008 | -- | $12,960 |
| 2007 | -- | $12,960 +7.4% |
| 2006 | -- | $12,064 |
| 2005 | -- | $12,064 |
| 2004 | -- | $12,064 |
| 2003 | -- | $12,064 +12.2% |
| 2002 | -- | $10,752 |
| 2000 | -- | $10,752 +34.4% |
| 1999 | -- | $8,000 |
Find assessor info on the county website
Neighborhood: Fishtown
Nearby homes
- $416,4002 bd1 ba1.2k sqft2506 E Norris St, Philadelphia, PA 19125Off Market
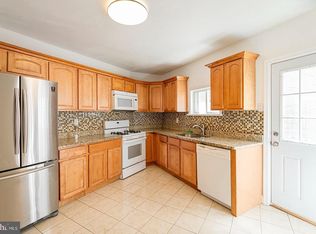
- $473,4002 bd3 ba4.9k sqft2500 E Norris St, Philadelphia, PA 19125Off Market
- $398,0002 bd2 ba1.2k sqft2508 E Norris St, Philadelphia, PA 19125Off Market
- $401,1003 bd1 ba1.9k sqft2510 E Norris St, Philadelphia, PA 19125Off Market
- $591,4003 bd2 ba2k sqft2512 E Norris St, Philadelphia, PA 19125Off Market
- $330,800-- bd-- ba1.2k sqft814 Gaul St, Philadelphia, PA 19125Off Market
- $536,6004 bd3 ba1.8k sqft812 Gaul St, Philadelphia, PA 19125Off Market
- $516,0003 bd2 ba1.4k sqft2514 E Norris St, Philadelphia, PA 19125Off Market
Nearby schools
GreatSchools rating
- 8/10Adaire Alexander SchoolGrades: PK-8Distance: 0.3 mi
- 4/10Penn Treaty Middle SchoolGrades: 6-12Distance: 0.2 mi
Schools provided by the listing agent
- District: Philadelphia City
Source: Bright MLS. This data may not be complete. We recommend contacting the local school district to confirm school assignments for this home.
Get a cash offer in 3 minutes
Find out how much your home could sell for in as little as 3 minutes with a no-obligation cash offer.
Estimated market value
$841,100
Get a cash offer in 3 minutes
Find out how much your home could sell for in as little as 3 minutes with a no-obligation cash offer.
Estimated market value
$841,100
- Pennsylvania
- Philadelphia County
- Philadelphia
- 19125
- Fishtown
- 2504 E Norris St
Nearby cities
Nearby neighborhoods
Nearby zip codes
Other Philadelphia Topics
